
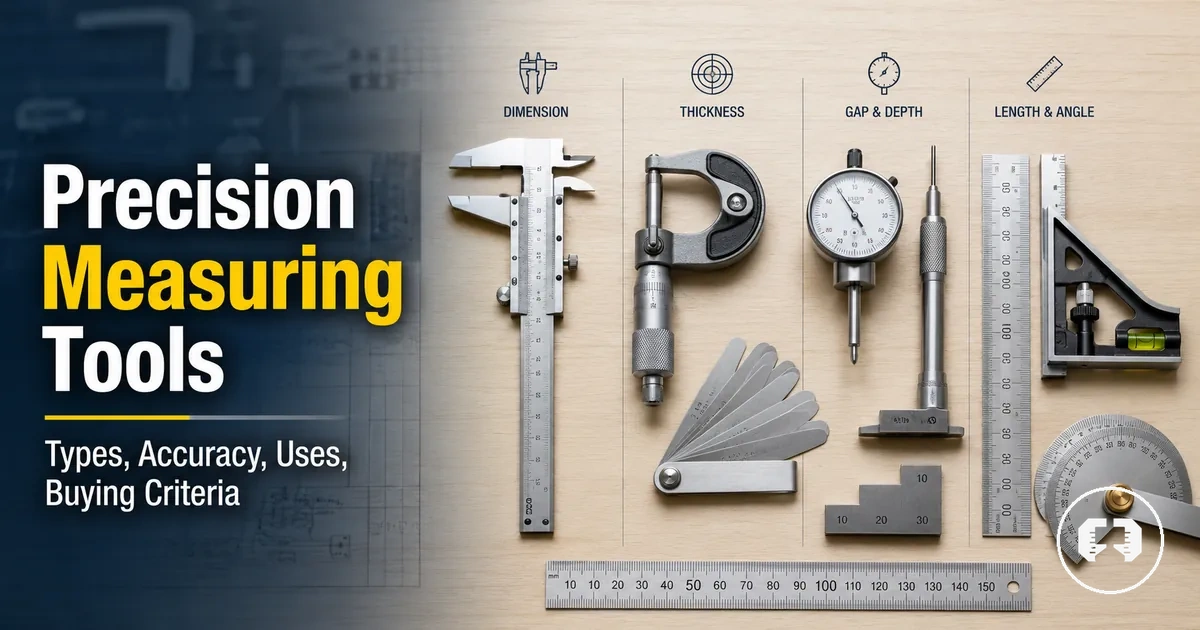
Precision Measuring Tools for Accurate Workshop Decisions
Precision measuring tools are measuring instruments used to support accurate workshop decisions by checking dimensions against the required measurement accuracy, tolerance, and resolution. They include tools such as a caliper, micrometer, gauge, and other inspection tools selected for specific measurement tasks rather than a single universal purpose. Choosing the right precision measuring tools depends on matching the tool to the measurement task.
Measurement quality depends on more than the measuring instrument itself. The required tolerance, reading method, tool type, material being measured, tool durability, operating conditions, and user skill can all influence measurement confidence and repeatability. A caliper, micrometer, or gauge may each be appropriate in different situations, depending on the measurement objective.
This guide provides a decision-support overview of precision measuring tools before exploring tool categories, comparison factors, and buying criteria in greater detail. It is designed to help you compare a tool set with greater confidence by focusing on measurement needs rather than product claims alone.
Precision measuring tools can support more reliable workshop measurements when they are suitable for the application and used correctly, but no measuring tool alone guarantees accurate results.
What Precision Measuring Tools Are Used to Measure
Precision measuring tools are instruments used to measure dimensions, distance, depth, thickness, alignment, angles, and other tolerance-sensitive features more accurately than general measuring tools. They help evaluate the size, position, or relationship of a measured feature on a workpiece so that measurement decisions are based on clearer readings. Common measurement targets include external and internal dimensions, depth, thickness, alignment, angles, and tolerance-related features.
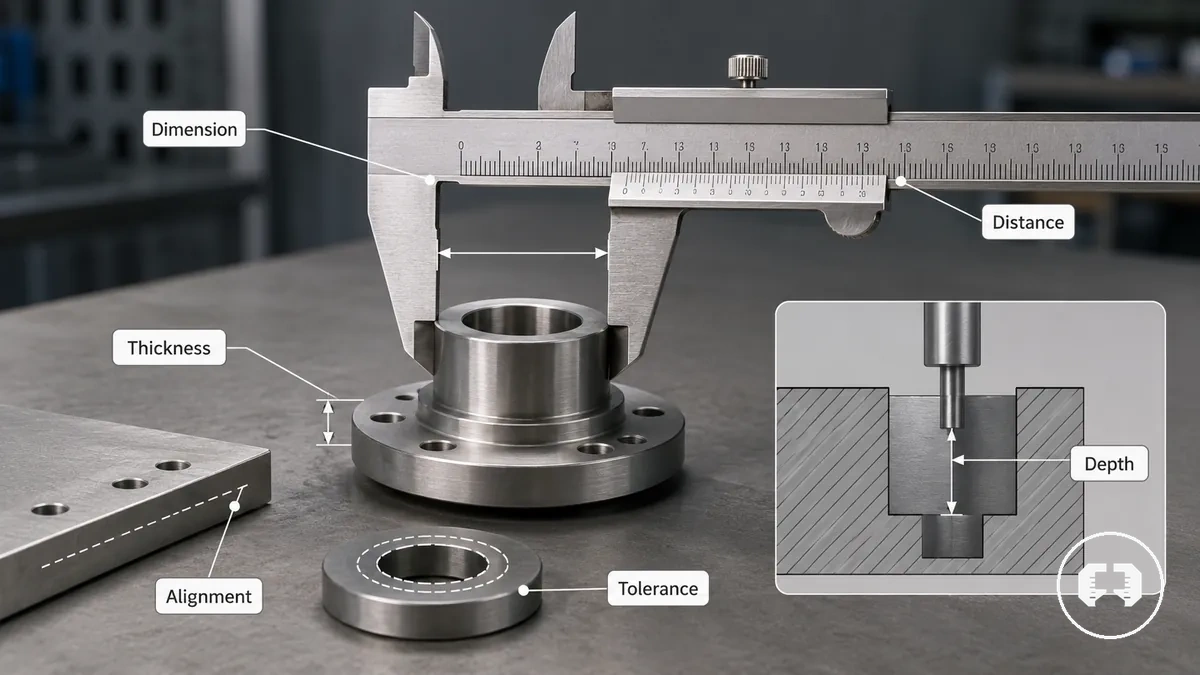
What precision measuring tools are used to measure depends on the measured feature, the measurement condition, and the level of measurement accuracy required. For a broader explanation of what precision measuring tools are, they are measuring instruments designed to assess features that require greater result confidence than general measuring tools can typically provide. The image above highlights the measurement targets that precision measuring tools commonly check before later sections compare individual tool categories.
- Dimensions of a workpiece
- Distance between measured features
- Depth of holes, slots, or recesses
- Thickness of materials or components
- Angles, alignment, and other tolerance-sensitive features
Precision measuring tools support measurement decisions, but they do not guarantee correct results without correct use and an appropriate calibration context. Reading technique, calibration condition, and the selected measuring instrument can all influence measurement error and result confidence. The measurement purpose and required tolerance should guide tool choice rather than assuming a universal tool suits every application.
Main Types of Precision Measuring Tools
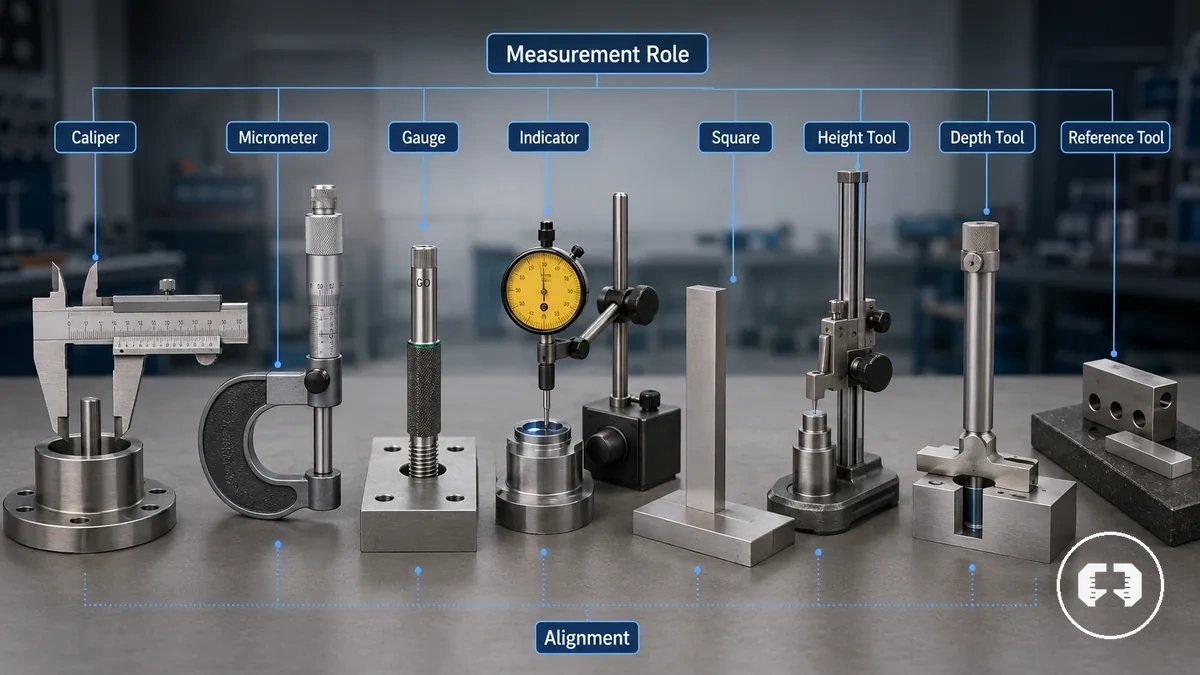
The main types of precision measuring tools are grouped by their measurement role rather than by individual models. Tool families such as calipers, micrometers, gauges, indicators, squares, height tools, depth tools, and reference tools each support different inspection and measurement decisions depending on the workpiece, measured feature, and required tolerance.
Main Types of Precision Measuring Tools can be organised by what each family measures or checks. The image and table below group the major tool families by measurement role, typical use, and decision relevance to provide a clear overview before exploring individual categories in more detail.
| Tool family | Measures or checks | Typical use | Decision relevance |
|---|---|---|---|
| Calipers | Outside, inside, and depth measurements | General dimensional inspection | Supports broad size comparison |
| Micrometers | Thickness and diameter | Closer tolerance measurements | May suit finer dimensional decisions |
| Gauges | Feature size or fit | Tolerance verification | Checks acceptance against a requirement |
| Indicators | Runout or comparative movement | Alignment and comparison checks | Helps evaluate variation |
| Squares | Angles and squareness | Alignment verification | Supports geometric checks |
| Height tools | Vertical dimensions | Surface-based measurement | Supports layout and inspection |
| Depth tools | Hole and recess depth | Depth measurement | Verifies depth-related features |
| Reference tools | Reference surfaces or comparison | Inspection setup | Provides a reference for checking |
Direct measuring tools produce measurements, while reference tools primarily support comparison or verification. For a broader classification of types of precision measuring tools, the dedicated guide expands each tool family without turning this overview into a complete taxonomy.
Calipers, Micrometers, and Direct Measurement Tools
Calipers, micrometers, and other direct measurement tools contact or span a workpiece to measure outside measurement, inside measurement, depth, thickness, or diameter. The contact point, usable range, and available resolution influence which tool may provide greater measurement confidence for a particular measured feature.
Calipers and micrometers serve different measurement needs rather than replacing one another. For example, a caliper may be more suitable when checking multiple feature types on the same workpiece, while a micrometer may be preferred when thickness or diameter requires finer resolution within its usable range. The image below shows how direct measurement tools contact the workpiece, and the bullets summarise how each tool family relates measured features to suitability.
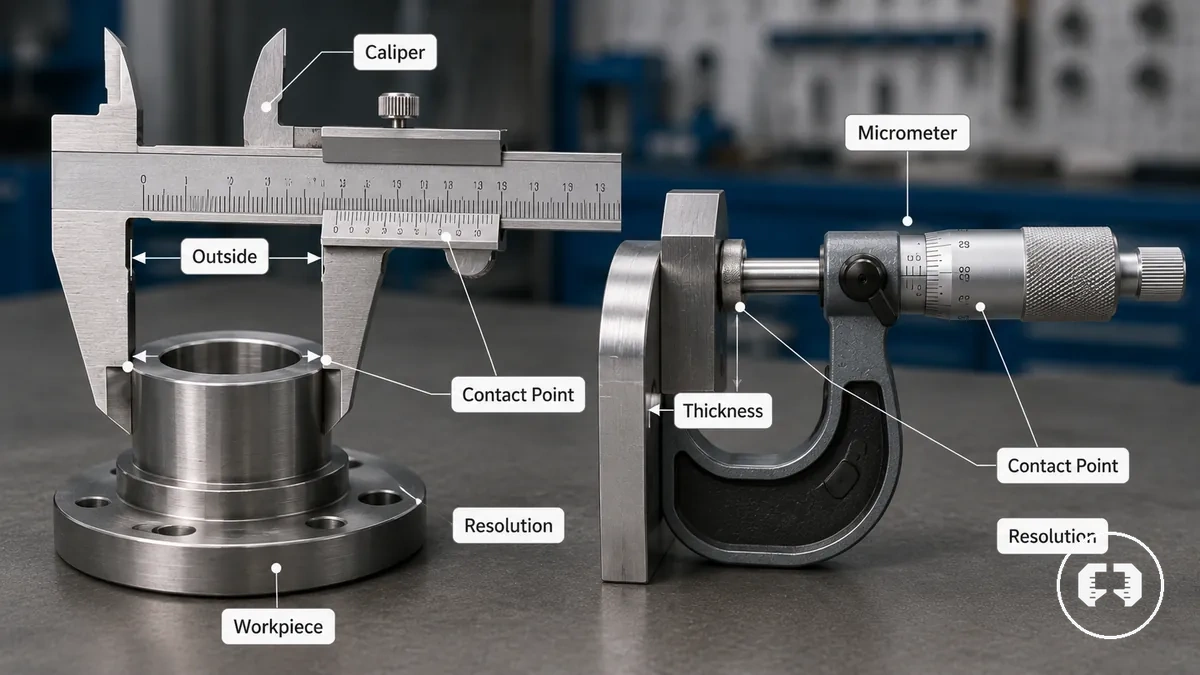
- Calipers: Measure outside measurement, inside measurement, and depth using multiple contact points, making them suitable when different features are checked on the same workpiece.
- Micrometers: Measure thickness or diameter through a focused contact point and may be more suitable when finer resolution is needed for a specific measured feature.
- Depth tools: Measure the depth of holes, slots, or recesses and are suited to features where dedicated depth contact provides greater measurement confidence than outside measurement alone.
Gauges, Indicators, Squares, and Reference Tools
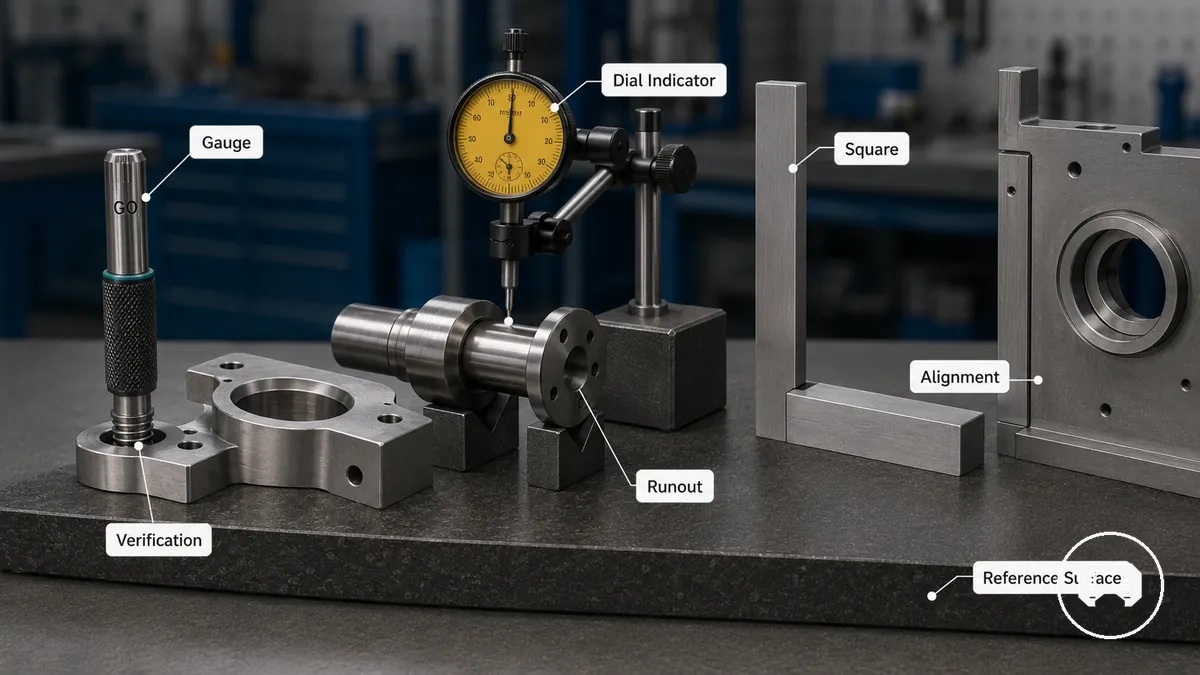
Gauges, indicators, squares, and reference tools compare a workpiece against a reference surface, alignment, angle, or reading instead of producing a direct dimensional measurement. They support tolerance verification, runout checks, repeatability checks, and alignment assessment, while the inspection outcome may depend on the selected reference condition and inspection requirement.
Gauges, Indicators, Squares, and Reference Tools differ from direct measurement tools because they compare a workpiece with a reference rather than measuring a dimension directly. The image and comparison table below distinguish how each tool type uses a reference surface or reading to support verification decisions. Reference-style tools are often suitable when comparison and alignment are more important than obtaining a dimensional value.
| Tool type | What it checks | Reference condition | Decision effect |
|---|---|---|---|
| Gauge | Tolerance verification | Specified reference feature | Supports comparison against a requirement |
| Dial indicator | Runout and repeatability | Reference surface or fixture | Helps compare variation between readings |
| Square | Alignment and angle check | Reference surface | Supports geometric verification |
| Reference tool | Comparison or height reference | Known reference condition | Supports consistent verification decisions |
Accuracy, Precision, Resolution, and Tolerance Factors
Accuracy, precision, resolution, tolerance, repeatability, and calibration describe different measurement-quality attributes, and they are related but not interchangeable. Together they help determine whether a precision measuring tool is suitable for a task, while real-world results may still depend on calibration, operating conditions, and correct use.
The table below separates these terms so that a specification can be interpreted in context rather than in isolation. A higher specification may improve suitability for certain applications, but it should be evaluated alongside the measurement task, tolerance requirement, and intended use.
| Term | What it describes | Why it matters | Buying or use implication |
|---|---|---|---|
| Accuracy | How closely a measurement reflects the intended value | Influences measurement confidence | Should match the task and tolerance requirement |
| Precision | Consistency between repeated readings | Supports repeatability and reading consistency | Useful when consistent comparison is important |
| Resolution | The smallest display increment or detectable change | Affects visible reading detail | Higher resolution alone may not improve real-world results |
| Tolerance | The acceptable variation for a measured feature | Guides measurement suitability | Tool selection should reflect the tolerance requirement |
| Repeatability | The ability to produce similar readings under comparable conditions | Improves confidence in repeatable readings | Often matters for inspection and comparison tasks |
| Calibration | The measuring instrument's condition relative to its specification | Can influence measurement confidence | Should be considered alongside the specification |
For further clarification, see accuracy and tolerance basics. For example, a tool with finer resolution may display smaller increments, but higher resolution alone does not guarantee higher accuracy because calibration, measurement conditions, and the application can influence real-world results.
How Precision Measuring Tools Match Measurement Tasks
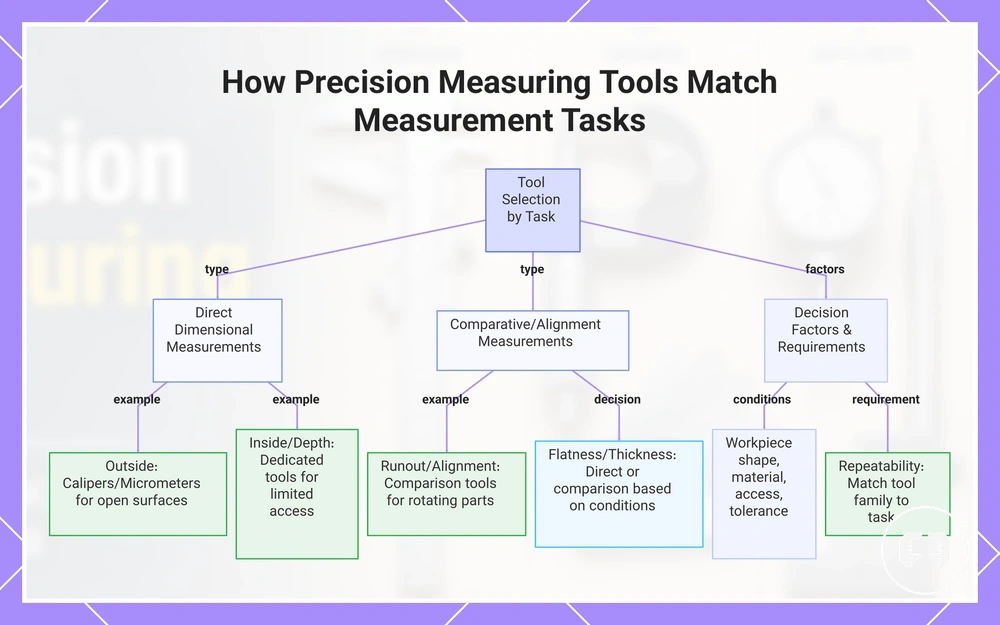
Measurement task is the primary factor that determines which precision measuring tool may be suitable for a job. Workpiece shape, material, access, measurement range, and tolerance requirement all influence tool choice, so the same tool may suit one application but not another.
Workpiece shape, available access, material, and the required tolerance can all change which tool family provides the most suitable outcome. Outside measurement, inside measurement, depth measurement, runout, alignment, flatness, thickness, and repeatability should each be considered in relation to the workpiece condition rather than as isolated specifications.
The checklist below organizes common task-fit decisions by matching the measurement task with the workpiece condition, a suitable tool family, and the reason for that choice. It is intended as a decision guide rather than a measuring procedure.
- Outside measurement: Open workpiece surfaces may suit calipers or micrometers because external features are easier to access.
- Inside measurement: Internal bores or openings may require inside measuring tools when external contact cannot reach the measured feature.
- Depth measurement: Holes, slots, or recesses are often better matched with dedicated depth tools because the measuring point is below the surface.
- Runout and alignment: Rotating parts or reference surfaces may be checked with comparison tools when repeatability is more important than obtaining a direct dimension.
- Flatness or thickness: Workpiece shape, material, and tolerance requirement can influence whether direct measurement or comparison provides the more suitable outcome.
- Repeatability: When consistent readings are important, choose a tool family that matches the measurement task and expected working conditions.
For example, measuring the depth of a narrow recess may be better suited to a dedicated depth tool than a general outside measuring tool because limited access can affect the reading. For more practical guidance, see how to use precision measuring tools.
This chart organizes the main measurement task categories and the tool selection logic based on workpiece conditions and repeatability requirements.
Digital and Analog Precision Measuring Tool Tradeoffs
Digital precision measuring tools and analog precision measuring tools suit different workflows and reading conditions, so neither format is universally better. The more suitable choice depends on readability, speed, battery dependence, workshop environment, user skill, and whether an electronic display or a mechanical scale better supports the measurement task and repeatability.
The comparison below organizes the main tradeoffs by decision criteria rather than format preference. Readability, durability, data output, learning curve, failure risk, and workflow should be considered together because the most practical format can vary with the working environment and measurement needs.
| Format | Strength | Trade-off | Best-fit condition |
|---|---|---|---|
| Digital precision measuring tools | Clear electronic display, quick readability, and potential data output | May depend on battery power and electronic components | When display clarity, faster recording, or workflow efficiency is important |
| Analog precision measuring tools | Mechanical scale, battery-free operation, and durable construction | May involve a steeper learning curve for consistent reading | When the workshop environment favors mechanical tools or battery independence |
| Digital or analog precision measuring tools | Can support repeatability when matched to the measurement task | Choice depends on user skill, reading conditions, and tool condition | When format selection reflects the application instead of a universal preference |
For example, digital readability may be more practical when readings need to be recorded quickly, while analog simplicity may be preferable where battery dependence could interrupt the workflow. The more suitable format depends on the measurement task, workshop environment, and user needs rather than one format being the preferred choice for every situation.
Buying Criteria for Precision Measuring Tools
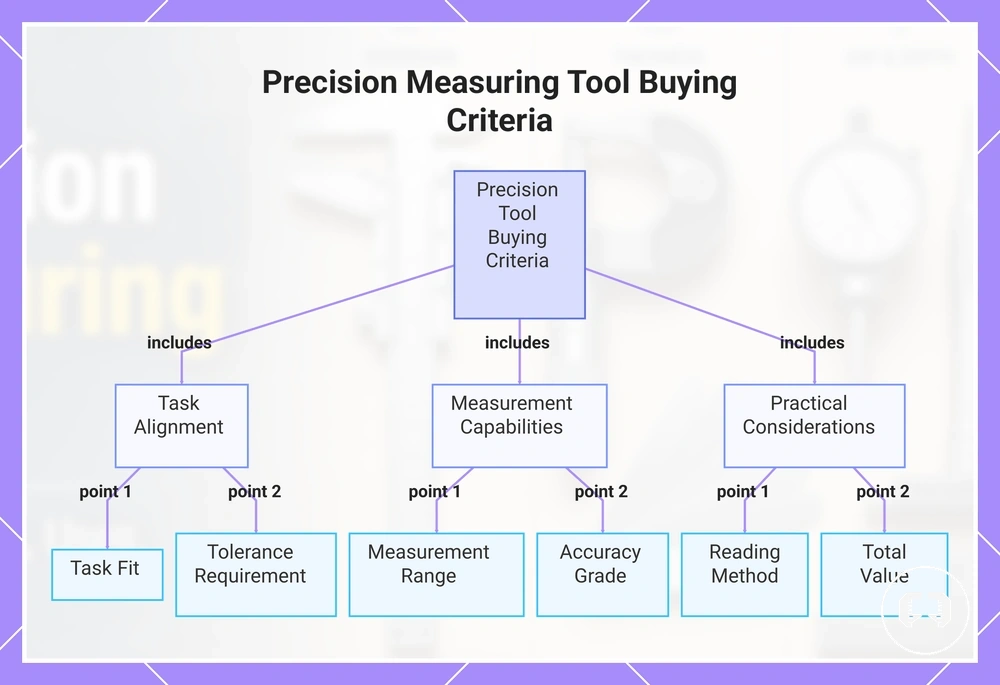
Buying criteria for precision measuring tools should be evaluated against the measurement task rather than a single specification. Task fit, measurement range, resolution, accuracy grade, tolerance requirement, reading method, build quality, calibration needs, storage, and total value work together to determine whether a tool is suitable for the intended application.
Each specification becomes more meaningful when it is connected to workshop conditions and the required tolerance. The importance of a criterion may vary with user skill, workflow, measurement frequency, and working environment, so selection criteria should reflect practical measurement needs instead of isolated specifications.
The checklist below organizes the main evaluation factors into practical decision signals. For a more detailed selection process, see how to choose precision measuring tools. A specialist tool may be more appropriate than a general kit when a recurring measurement task or tighter tolerance requirement consistently drives the decision.
- Task fit: Match the tool to the intended measurement task because suitability depends on the feature being measured.
- Measurement range: Select a range that covers expected workpiece dimensions without relying on unnecessary capacity.
- Resolution: Choose a resolution that supports the required reading detail for the application.
- Accuracy grade: Evaluate the stated accuracy grade when measurement confidence is important for the required tolerance.
- Tolerance requirement: Match the tool specification to the acceptable variation for the inspection task.
- Reading method: Select a digital or analog reading method that supports the intended workflow and user preference.
- Build quality, calibration needs, and storage: Consider durability, ongoing calibration requirements, and appropriate storage because they can influence long-term usability.
- Total value: Evaluate purchase cost alongside expected use, maintenance requirements, and suitability instead of focusing on price alone.
For a step-by-step evaluation that expands these decision signals, see buying checklist for precision measuring tools.
This chart groups the main buying criteria for precision measuring tools into three categories: task alignment, measurement capabilities, and practical considerations.
Measurement Range, Accuracy Grade, and Resolution Fit
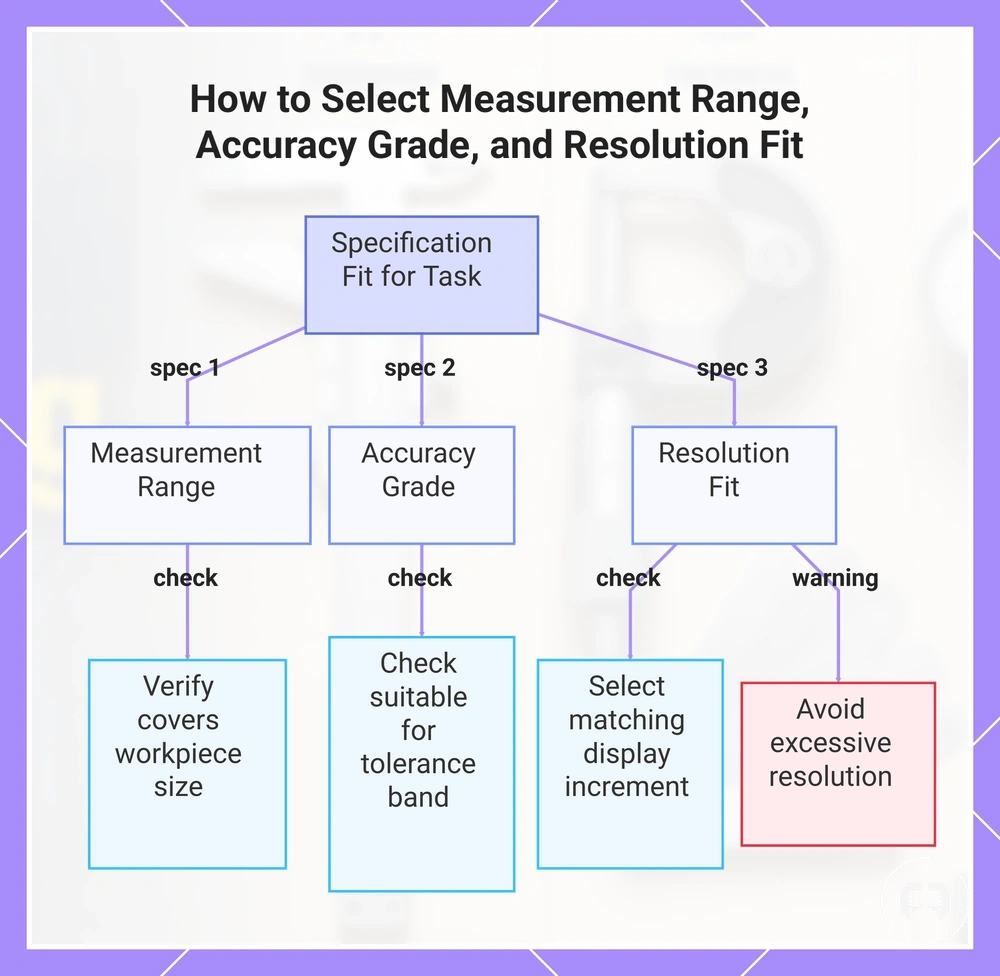
Measurement range, accuracy grade, and resolution fit should match the expected measurement task and tolerance band rather than relying on the highest available specification. A suitable specification supports the intended application when it reflects the workpiece size, required tolerance, and measurement conditions, while an unsuitable specification may increase measurement risk or reduce suitability.
No single specification should determine the selection on its own because range, accuracy grade, and resolution work together. For example, greater resolution may display smaller increments, but excessive resolution can increase cost or create false confidence if the measurement range, accuracy grade, or tolerance band does not require that level of detail.
- Measurement range: Verify that the specification covers the expected workpiece size for the intended task.
- Accuracy grade: Check that the accuracy grade is suitable for the required tolerance band and measurement conditions.
- Resolution fit: Select a display increment that matches the measurement task instead of assuming finer resolution always improves suitability.
- Tolerance band: Compare the specification with the expected tolerance to help reduce measurement risk.
- Task condition: Confirm that the combined specification fits the application before deciding that a tool is suitable.
This chart shows how measurement range, accuracy grade, and resolution fit must be selected together to match the workpiece size, tolerance, and measurement conditions.
Readability, Data Output, and Workflow Fit
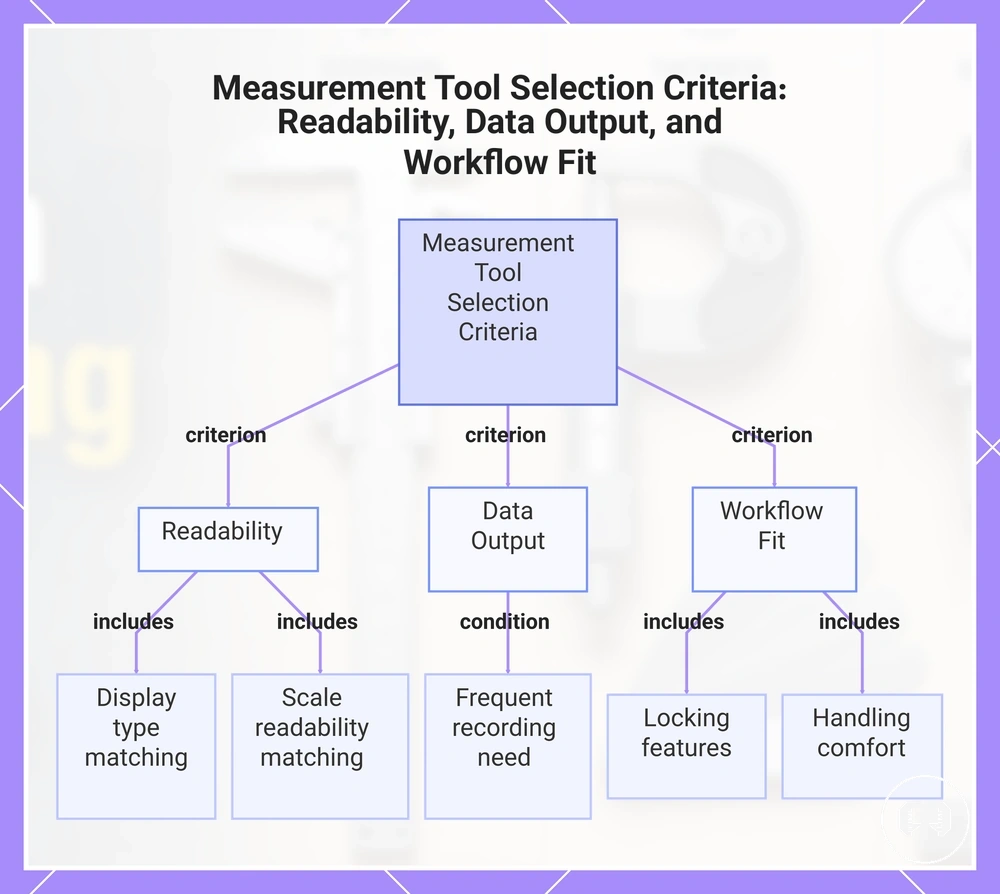
When measurements are taken frequently or values must be recorded, readability, data output, and workflow fit become important selection criteria. Display type, scale readability, handling, and recording need should match the working conditions because their benefit depends on operator skill, lighting, and the measurement environment.
Features such as data output, locking features, and clear scale readability support practical measurement workflow, but they do not eliminate error risk. For example, frequent measuring, value recording, or low-visibility work may benefit from easier reading or recording features, while occasional measurements may not require the same level of workflow support if those features add complexity without improving the task.
- Display type: Match the display to the reading condition because visibility may influence workflow fit and error risk.
- Scale readability: Choose a scale that suits the expected operator skill and working environment to support easier reading.
- Data output: Consider this feature when recording need is frequent or measurement values must be transferred as part of the workflow.
- Locking features: Use locking features when holding a measured value may help with handling or recording before the reading changes.
- Handling: Select a tool that remains comfortable and stable during normal use because handling can influence workflow fit and consistent measurement practice.
This chart shows the three main selection criteria for measurement tools—readability, data output, and workflow fit—along with their key features, noting that these features do not eliminate error risk.
Build Quality, Materials, and Workshop Durability
Build quality, materials, and workshop durability can influence long-term measurement confidence when construction quality matches the intended working conditions. Contact surfaces, material stability, finish, and adjustment stability may support consistent performance, while their effectiveness depends on the workshop environment and how the tool is handled.
Construction quality contributes to workshop durability, but storage, protection, care, and calibration also influence long-term measurement confidence. The checklist below summarizes the main build attributes and the conditions that can affect service life without implying that material alone guarantees measurement accuracy.
- Contact surfaces: Well-maintained contact surfaces may help reduce wear-related measurement risk during repeated use.
- Material stability and finish: Stable materials and a protective finish can help resist wear or corrosion when used in suitable workshop conditions.
- Corrosion resistance and protection: Corrosion resistance and protective case storage may help reduce exposure-related damage during storage and transport.
- Adjustment stability: Stable adjustment mechanisms can support consistent operation when handled correctly and checked as needed.
- Workshop environment and storage: Appropriate storage, protection, care, and calibration can influence durability and long-term measurement confidence beyond the initial build quality.
Precision Measuring Tool Sets and Kits
Precision measuring tool sets and precision measuring tool kits may be useful when multiple measurement tasks need coordinated coverage instead of separate individual tools. The right choice depends on kit contents, measurement range, workshop coverage, and whether the included tools match current and likely future measurement needs.
Task coverage is often more important than the number of tools in a kit. Tool overlap, storage, calibration accessories, and upgrade needs should be considered together because duplicate functions may add less value than complementary tools, while suitable storage can help keep a set organised between uses.
The checklist below helps compare bundled coverage before selecting a measuring tool set or tool kit.
- Kit contents: Check whether the included tools match the measurement tasks you perform most often.
- Measurement range: Confirm that the combined range is appropriate for expected workpieces rather than assuming broader coverage is always better.
- Tool overlap: Look for complementary tools instead of multiple tools that perform the same measurement with little additional value.
- Calibration accessories and storage: Protective storage and useful accessories may support organisation and long-term workshop use.
- Upgrade needs: Choose a set that can be expanded later if workshop requirements become more specialised.
A starter kit may support beginner suitability when it covers common tasks without unnecessary duplication, while a caliper micrometer set may suit work that combines outside measurement with finer dimensional checks. As workshop coverage expands, specialised tools can often be added more effectively than relying on one kit to cover every tolerance-sensitive task.
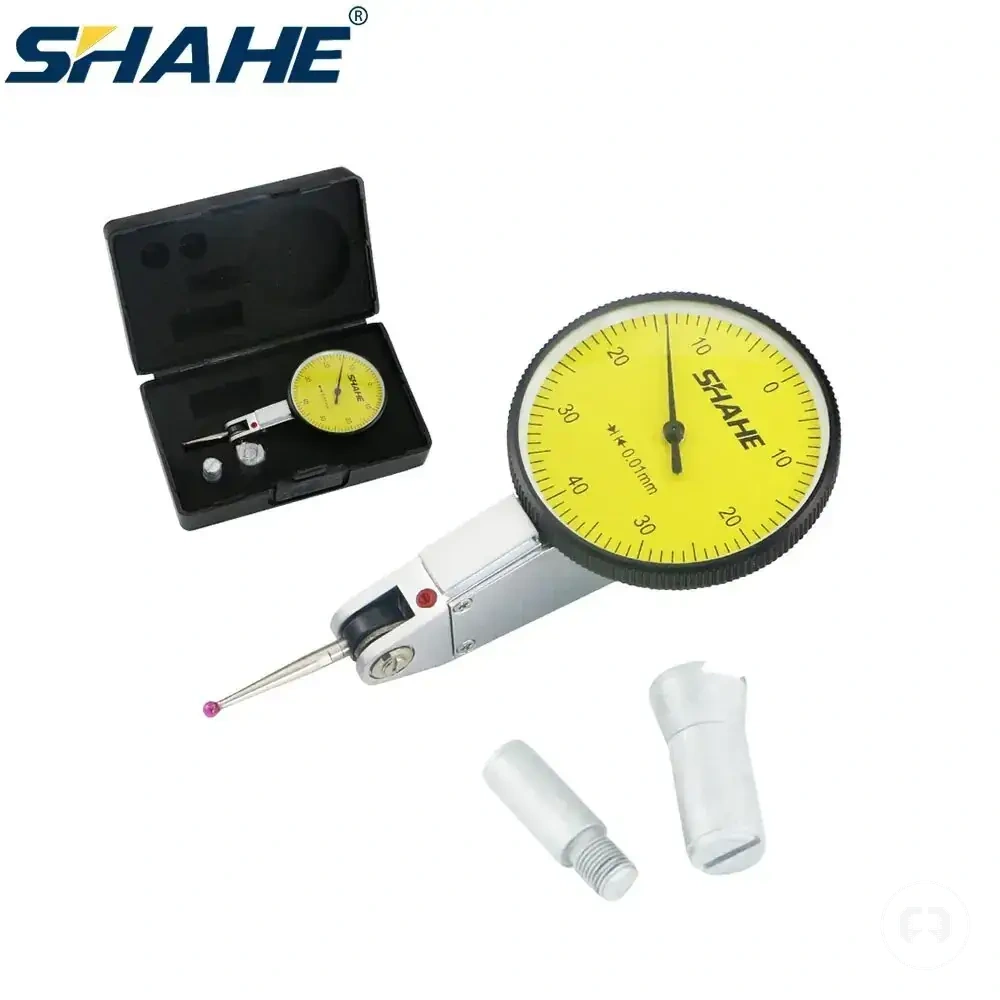
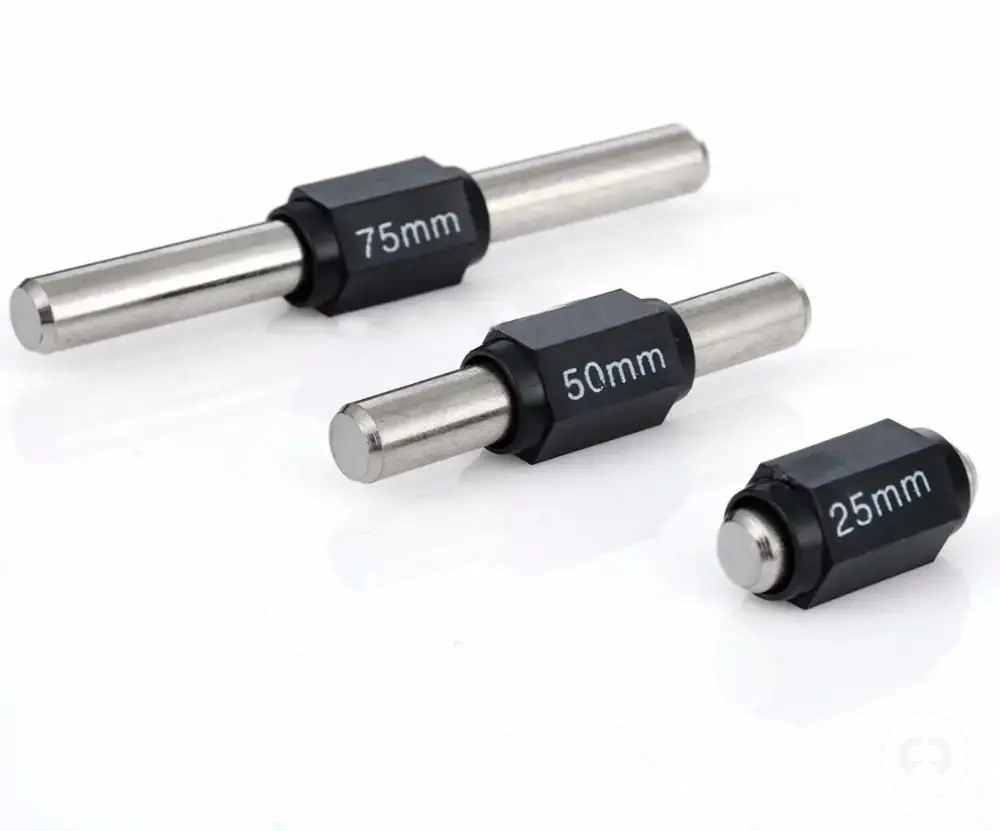
Here are product examples that may make comparison easier. Before buying, always review the compatibility criteria, essential features, and product details.
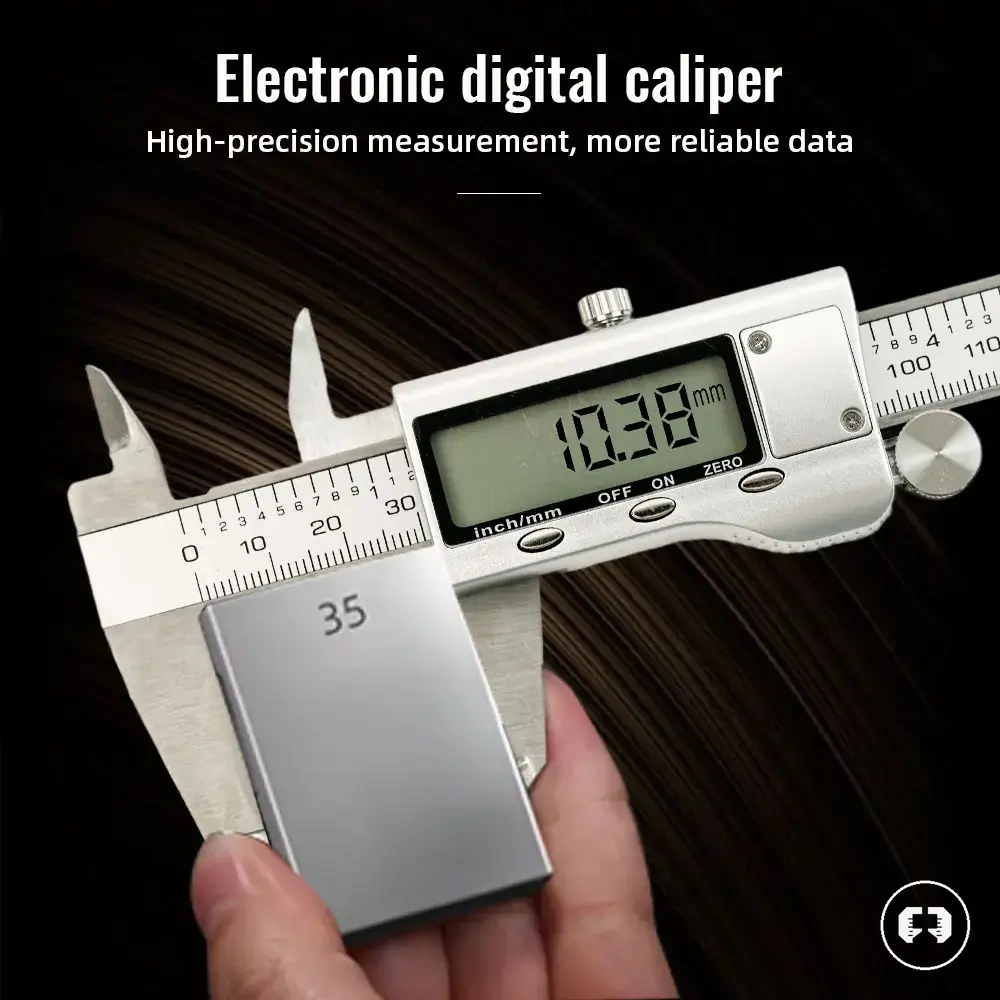
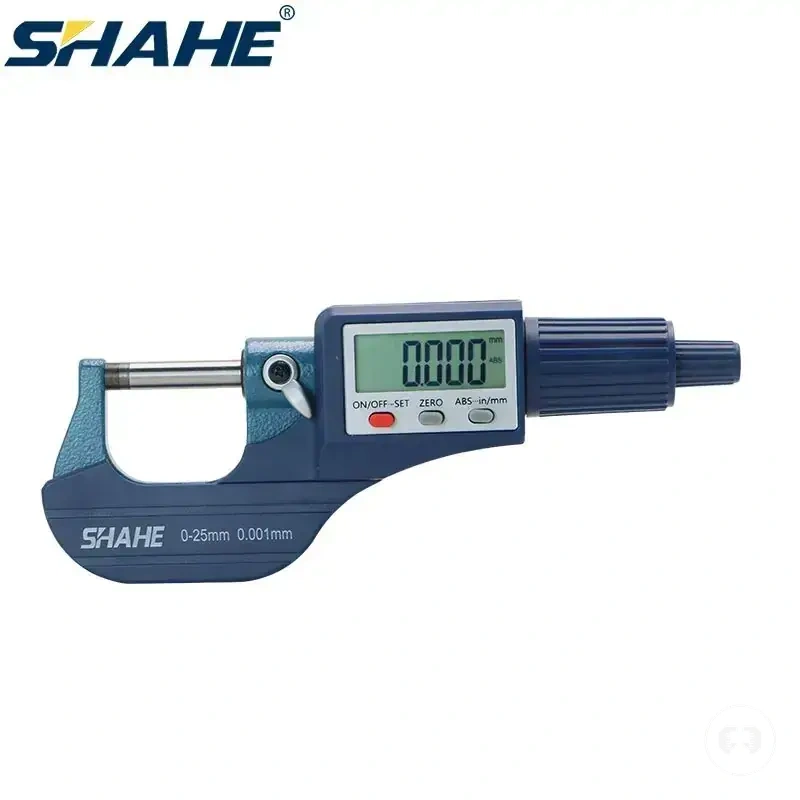
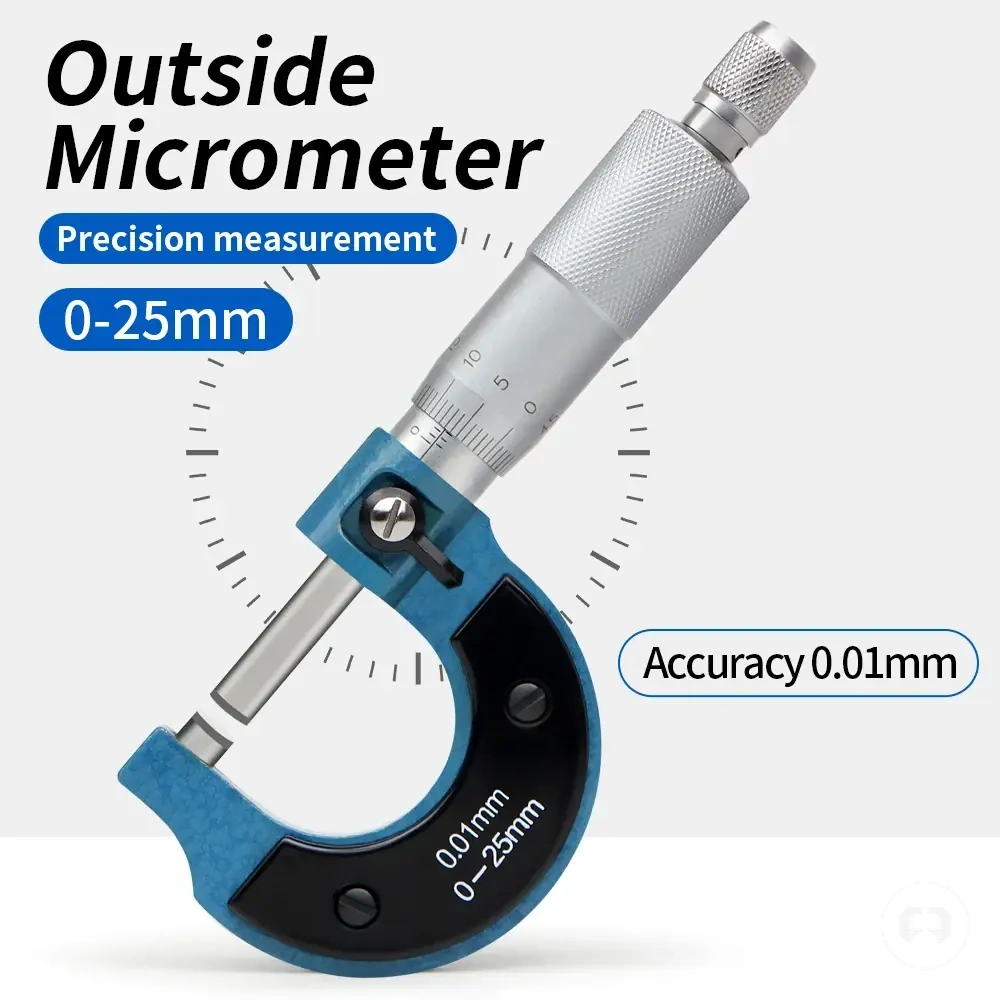
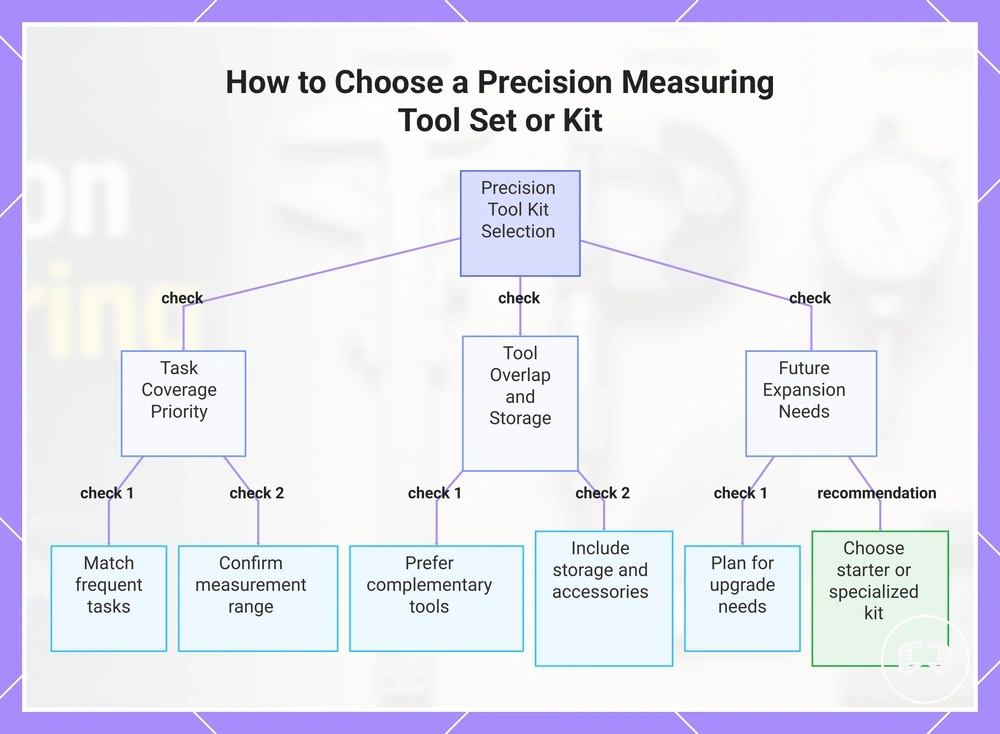
This chart shows the key criteria for selecting a precision measuring tool set or kit, including task coverage, tool complementarity, and future expansion needs.
Price, Brand, and Product Comparison Signals
Price, brand, and product comparison signals can support a buying decision, but they do not prove suitability on their own. A higher price may reflect stronger materials, tighter specifications, included tools, or brand reputation, while a lower price may still suit lighter tasks when the accuracy need and tolerance requirement are modest.
Price band should be interpreted alongside accuracy need, included tools, calibration confidence, warranty context, durability, storage, and total value. The practical question is whether each comparison signal reduces measurement risk, supports repeatability needs, or improves long-term use for the intended workshop task.
The table below organizes value signals so product comparison stays criteria-based rather than price-led.
| Signal | What it may indicate | What to verify | Decision risk |
|---|---|---|---|
| Price band | Possible difference in build, specification, or included tools | Match with accuracy need and tolerance requirement | Paying for capacity that the task does not require |
| Brand reputation | Potential buying confidence and warranty context | Relevance to the tool type and intended use | Assuming reputation alone proves suitability |
| Included tools | Broader workshop coverage | Actual task coverage, storage, and tool overlap | Extra tools that do not improve the decision |
| Calibration confidence | Better support for repeatable checking | Calibration needs and evidence of tool condition | Relying on specification without checking context |
| Durability and storage | Possible long-term value | Build quality, protection, and storage suitability | Short-term savings that may not suit frequent use |
Paying more can be justified when measurement risk, repeatability needs, or long-term use make stronger specifications, better storage, or higher calibration confidence relevant to the task. The better cost-value decision is the tool that fits the required measurement context, not the cheapest or most expensive option.
Here are product examples that may make comparison easier. Before buying, always review the compatibility criteria, essential features, and product details.