Precision Measuring Tool Selection for Accurate Work
Precision measuring tools selection depends on matching the measuring task to the accuracy need, tool function, readability, and long-term confidence required for accurate work. A suitable choice is conditional fit: the tool must match the measurement need, the tolerance being checked, the required resolution, and the way the reading will be taken.
In a workshop, the right measuring tool may change when the job moves from checking an outside dimension to checking depth, height, thickness, or variation. Calipers, micrometers, gauges, and indicators can support different measurement functions, but their suitability depends on range, contact access, repeatability, and user handling. Before comparing display type or kit options, the measurement need should be defined clearly.
Choosing by price, popularity, or reading format alone can create a mismatch between the tool and the work condition. A digital readout may improve readability in many cases, but it does not replace accuracy, tolerance fit, calibration support, or stable repeatability. Criteria-based evaluation keeps tool selection focused on measurement confidence rather than surface-level appeal.
Precision measuring tools are decision-support instruments for checking dimensions, variation, and fit under specific conditions. The selection process should move from the measurement task to accuracy requirements, then to tool type, reading format, durability, calibration support, and measuring kit suitability.
Precision measuring tool selection depends on grouped criteria rather than a single feature. Use these filters to compare options without turning the decision into a product ranking:
- Measurement type: match the tool function to the feature being checked, such as outside, inside, depth, height, thickness, or variation.
- Accuracy and tolerance: choose a measuring tool that can support the required tolerance without treating accuracy claims as universal.
- Resolution and repeatability: check whether the reading detail and repeated readings support the confidence level needed for the task.
- Range: make sure the tool can cover the workpiece size without forcing awkward contact or limited reading control.
- Reading format: compare digital, dial, or vernier readability by workflow fit, training need, and error risk.
- Durability and calibration support: consider build quality, storage, zero stability, and calibration access when the tool will be used regularly.
- Measuring kit suitability: consider a set, kit, or bundle only when the grouped tools solve real measurement variety without adding unused tools.
Measurement Need Before Tool Choice
Measurement need must be identified before tool choice because precision measuring tools depend directly on the workpiece condition, required accuracy, and how the measurement will be taken. Without defining the measurement need first, tool selection can drift away from fit for accurate work and lead to mismatched measurement expectations.
Measurement Need Before Tool Choice starts by clarifying what is being measured and under what condition it will be measured. Workpiece feature, measurement direction, measurement range, surface condition, access space, frequency of use, and confidence level shape whether a tool can support the measurement job effectively.
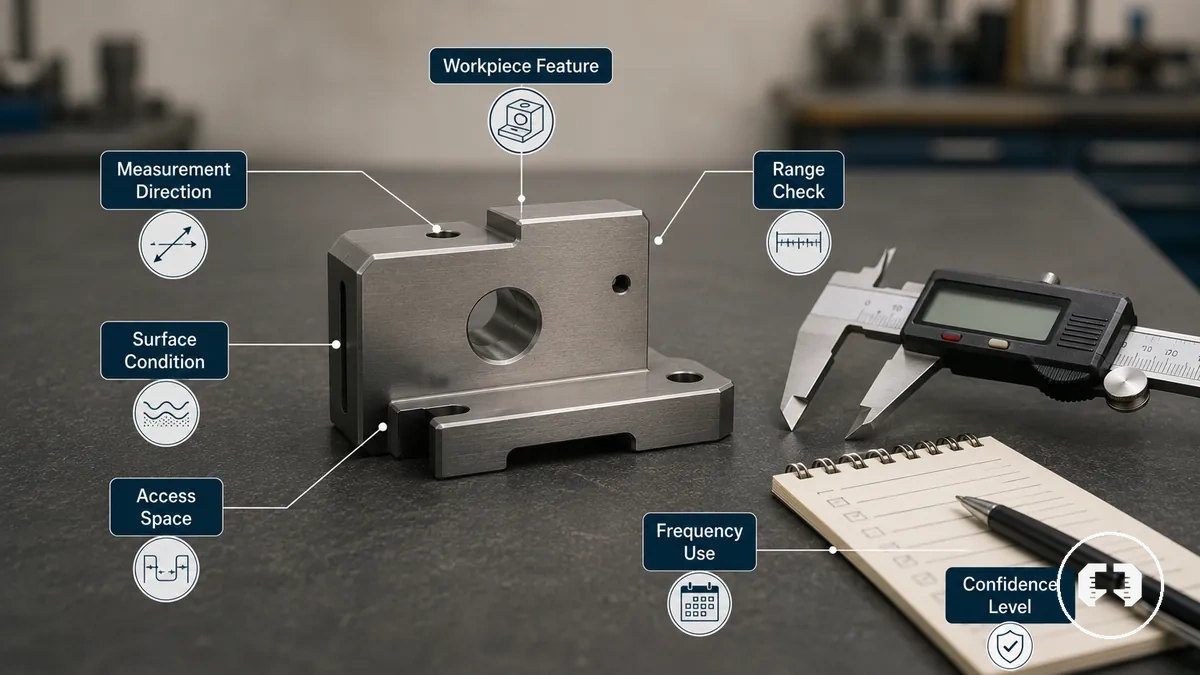 In workshop and small-part contexts, the same measurement task can shift requirements depending on whether the focus is outside dimensions, internal depth, or surface variation. These changes affect access space and contact conditions, which directly influence tool suitability.
Choosing a tool before defining the measurement need can lead to range mismatch, poor access fit, or unstable readings under real conditions. A structured decision process should first align the workpiece condition with the tool’s functional limits through match tools to task and material to keep selection grounded in actual measurement requirements.
- Workpiece feature: identify whether the measurement involves outside, inside, depth, height, or surface variation.
- Measurement direction: define how the tool must approach the feature for stable and accurate contact.
- Measurement range: ensure the tool can cover the full size of the object without restricted movement.
- Surface condition: consider texture and irregularity that may affect reading stability.
- Access space: check whether the tool can physically reach the measurement point without obstruction.
- Frequency of use: consider whether repeated use requires higher durability or faster readability.
- Confidence level: define how precise and repeatable the measurement must be for the task context.
Accuracy, Tolerance, and Resolution Requirements
Accuracy, tolerance, and resolution requirements are separate buying criteria for selecting a measuring tool, and they should not be treated as interchangeable. Each one defines a different dimension of the precision requirement, and mixing them can lead to incorrect tool choice and mismatched measurement expectations.
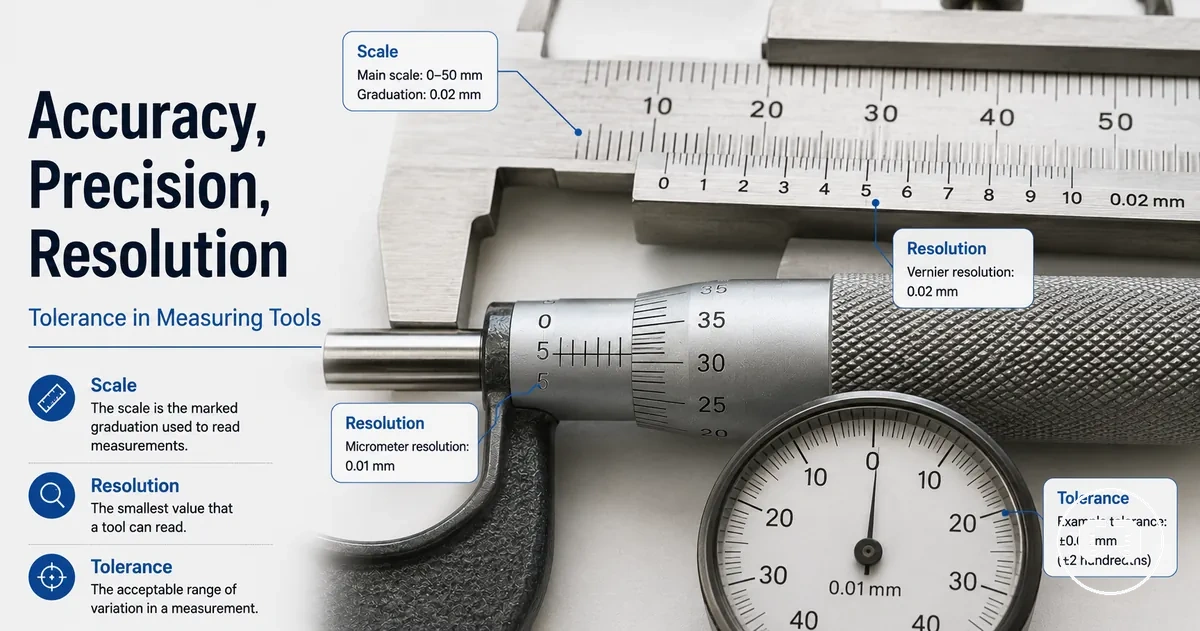
Accuracy, Tolerance, and Resolution Requirements describe how a measuring tool aligns with a precision requirement, but each criterion focuses on a different control point. Accuracy relates to closeness to the true value, tolerance defines the allowed variation, and resolution reflects the smallest readable increment. Repeatability describes consistency across repeated readings, while uncertainty reflects the range of possible deviation. These distinctions form an EAV-based structure that helps translate measurement needs into buying criteria for a measuring tool.
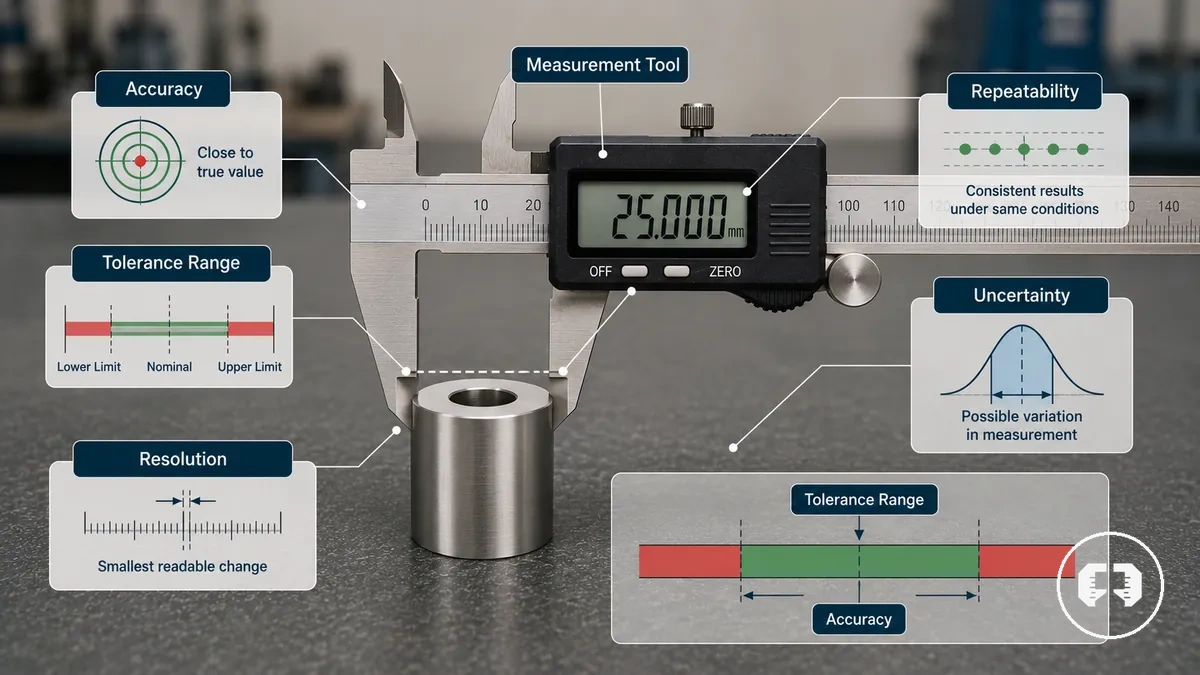
Without separating these criteria, there is a risk of overspecifying or underspecifying a measuring tool, which can affect how well it meets the precision requirement in real use conditions. This section focuses on buying criteria rather than full measurement theory, ensuring the decision stays practical and selection-focused. A structured approach is further clarified through accuracy and tolerance requirements.
To support selection decisions, the relationship between criteria and risk can be summarized as follows:
| Criterion | What it controls | Selection risk | When to prioritize it |
|---|---|---|---|
| Accuracy | Closeness to true value | Incorrect measurement baseline | When tight precision requirement is needed |
| Tolerance | Allowed variation range | Over- or under-specifying fit condition | When fit limits are strict |
| Resolution | Reading detail level | Missing fine measurement differences | When small differences matter |
| Repeatability | Consistency of readings | Unstable measurement results | When repeated checks are required |
| Uncertainty | Confidence range of result | Misjudging reliability of measurement | When decision confidence is critical |
Tolerance Ratio and Required Reading Detail
Tolerance range and required reading detail are directly connected criteria for selecting a measuring tool, where tighter tolerance range usually requires finer reading detail from the tool resolution. This relationship depends on job criticality and how strict the measurement outcome needs to be.
Image clarification: The following diagram shows how Tolerance Ratio and Required Reading Detail links tolerance range with readable increment levels and display increment selection.
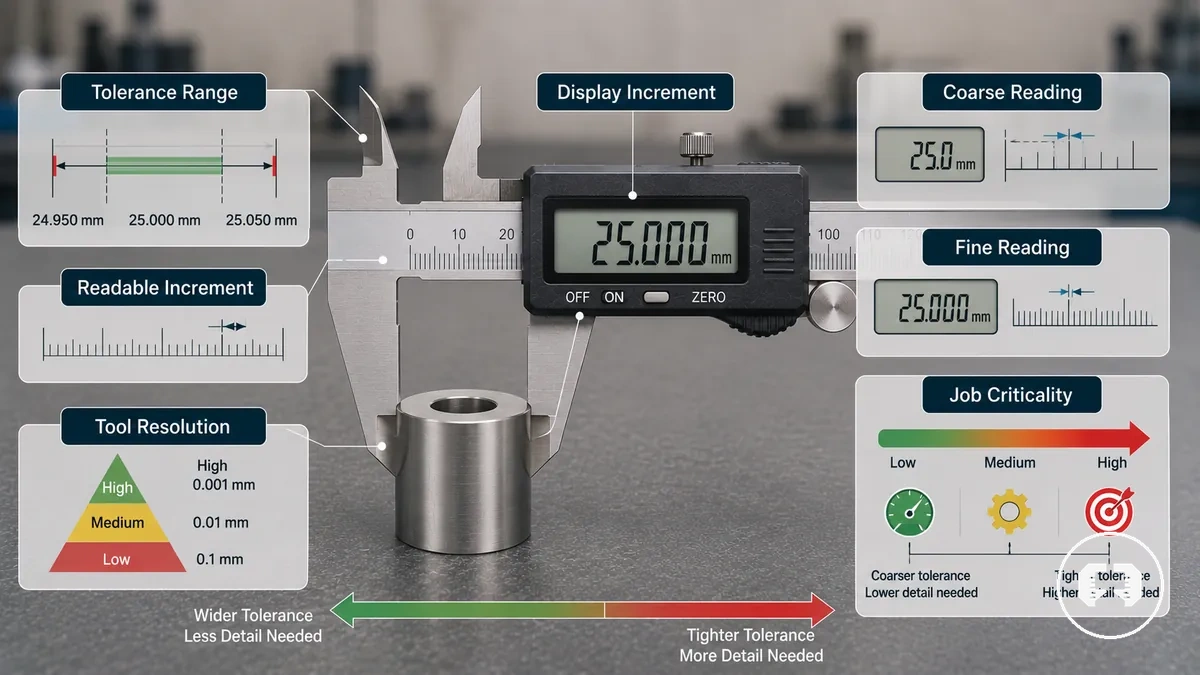
Coarse reading or low display increment can limit the ability to judge small variations inside a tight tolerance range, which increases selection risk when precision requirement is high. In general workshop checks with wider tolerance window, a coarser scale may remain sufficient depending on job criticality.
This example of Tolerance Ratio and Required Reading Detail shows how tolerance range influences required reading detail without assuming fixed ratios.
Example
The concept of Tolerance Ratio and Required Reading Detail can be seen when comparing a tight tolerance range that needs fine readable increments versus a general measurement job where a coarser graduation or display increment may still provide acceptable results depending on the precision requirement.
Repeatability and Measurement Uncertainty
Repeatability and measurement uncertainty describe how consistent repeated readings remain when selecting a measuring tool, and they can matter more than display resolution when results vary across trials. When repeated readings shift under the same condition, repeatability becomes a stronger buying signal than reading detail alone. This distinction usually depends on job criticality and the level of confidence required for the measurement task.
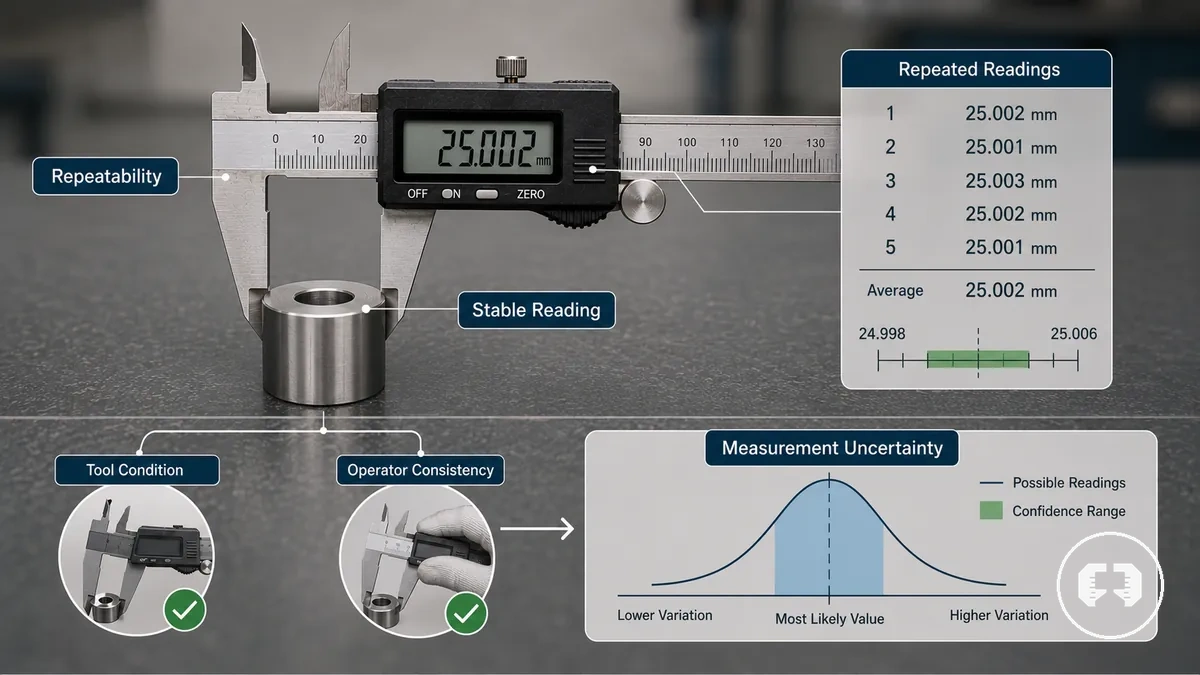
Measurement uncertainty often comes from tool condition, operator consistency, measuring force, and environmental influence, all of which can reduce stable reading behavior even when the tool has fine resolution. When these factors introduce variation, the display resolution becomes less important than result consistency across repeated readings. A quick check of reading stability can help identify when uncertainty is affecting selection confidence.
Verification cues:
- Repeated readings remain stable under the same conditions
- Tool condition shows no noticeable wear-related variation
- Operator consistency reduces reading fluctuation
- Measuring force is applied consistently
- Environmental influence does not shift results significantly
Tool Type Fit by Measurement Function
Tool type depends on measurement function rather than preference or familiarity. Each measurement task requires a functional match between the tool type and the measurable feature being checked. In practice, selection outcome improves when the decision is guided by fit between tool type and measurement function.
Calipers, micrometers, dial indicators, depth gauges, height gauges, rules, and gauges represent core tool families used across precision measurement tasks. Calipers support general outside and inside measurements, micrometers are used for high-detail thickness measurement, dial indicators detect variation and alignment, while depth and height gauges address positional measurements. The comparison table below organizes tool type by measurement function and fit condition.
A familiar tool type may not always match the required measurement function because measurable feature and fit condition can change across tasks. Selection errors often occur when tool preference overrides function-based matching. A deeper breakdown of available measuring tool types can be found through available measuring tool types.
| Tool type | Measurement function | Best-fit condition | Selection caution |
|---|---|---|---|
| Calipers | Outside and inside dimensions | General dimensional checks | Less suitable for very high precision thickness control |
| Micrometers | Thickness and fine measurement | High-detail measurement requirement | Limited measurement range compared to versatile tools |
| Dial indicators | Variation and alignment | Runout and deviation checking | Not intended for direct dimensional measurement |
| Depth gauges | Depth measurement | Internal cavity or slot measurement | Requires stable reference surface |
| Height gauges | Vertical positioning | Surface reference alignment tasks | Dependent on flat reference base |
| Rules and gauges | Basic length reference | Low-precision or quick checks | Limited accuracy under tight tolerances |
Outside, Inside, Depth, Height, and Thickness Measurements
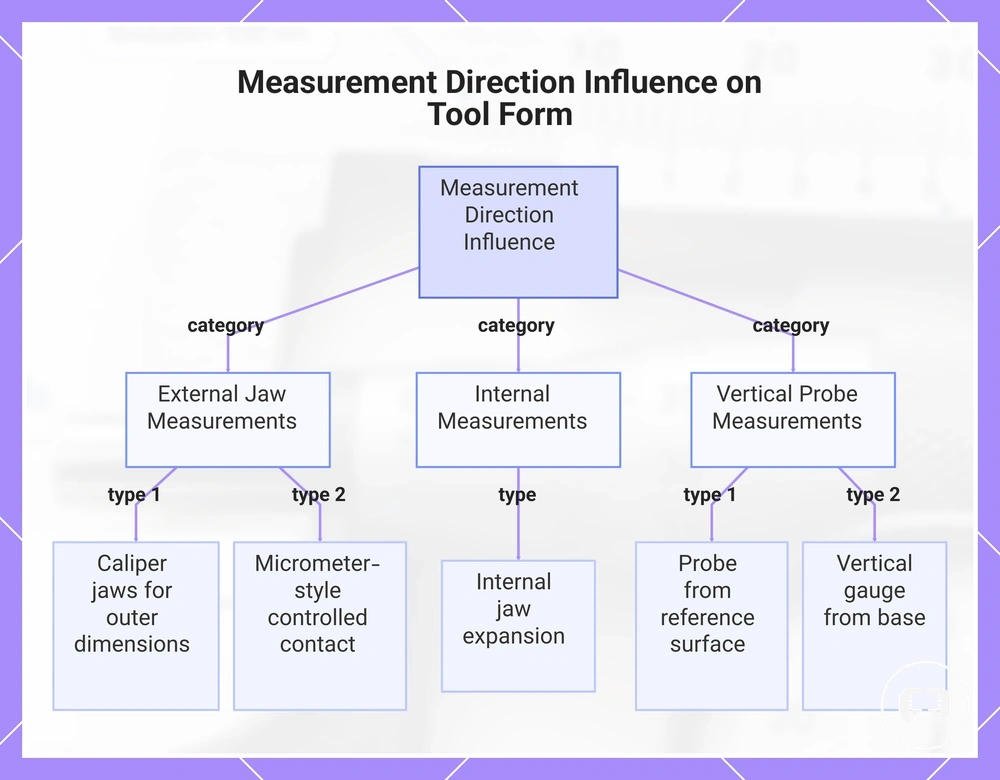
Outside, Inside, Depth, Height, and Thickness Measurements depend on how the contact point or reference surface changes with the measurement direction, and this directly affects the required jaw, probe, or tool form. Each physical measurement direction defines a different interaction between the measurable feature and the suitable tool form. Selection becomes clearer when the contact condition is matched to the measurement direction before choosing any tool.
A caliper may shift from outside measurement to inside measurement depending on jaw positioning, while depth measurement relies on a probe extending from a reference surface into a cavity. Height measurement typically uses a fixed base reference surface, and thickness measurement depends on controlled jaw contact such as micrometer-style alignment. These differences show how measurement direction influences tool suitability rather than a single universal setup.
The list below explains Outside, Inside, Depth, Height, and Thickness Measurements by focusing on contact point, reference surface, and suitable tool form:
- Outside measurement: uses caliper jaws and external contact points to measure outer dimensions where stable jaw contact defines the reading.
- Inside measurement: uses internal jaw expansion to access internal features where jaw access and spacing affect accuracy.
- Depth: uses a probe extending from a stable reference surface to reach internal cavities or recesses.
- Height: uses a vertical gauge referenced from a base surface to measure position or elevation changes.
- Thickness: uses micrometer-style jaws or controlled contact points where consistent pressure affects stability of reading.
This chart shows how measurement direction influences tool form by grouping five measurement types into three contact method categories.
Calipers, Micrometers, Indicators, Gauges, and Rules
Calipers, micrometers, indicators, gauges, and rules each represent a different tool family where the measurement role changes based on the feature being checked and the required precision. Each tool family serves a distinct measurement role, and selection depends on how well the instrument group matches the measurement requirement. The comparison below organizes these tool options to clarify their functional differences.
A common mismatch occurs when calipers are used for tasks requiring micrometers, or when micrometers are applied to general versatile measurement where faster handling is preferred. Indicators are often used incorrectly as dimensional tools even though they are more suitable for variation and alignment checks, while gauges and rules are typically limited to reference or quick measurement tasks. These differences highlight that each tool family has a specific handling requirement and a clear selection limitation.
The comparison below summarizes the key differences between tool families:
| Tool family | Strongest measurement role | Selection limitation |
|---|---|---|
| Calipers | Versatile inside and outside measurement | Limited for high-detail thickness accuracy |
| Micrometers | Fine thickness measurement | Slower handling and narrow range |
| Indicators | Variation and alignment detection | Not suitable for direct dimensional measurement |
| Gauges | Fit checking and reference comparison | Low flexibility across different measurement tasks |
| Rules | Quick length reference | Lower precision compared to precision instruments |
Reading Format and Ease of Use
Reading format and ease of use influence how reliably a measurement is interpreted, and this impact is often greater on usability and error risk than on inherent accuracy. The choice between digital, dial, and vernier formats mainly affects display clarity, reading speed, and workflow fit, while accuracy still depends on the tool system and usage conditions. The format-fit decision should therefore be based on practical handling needs and repeatable use conditions.
Lighting conditions, inspection speed, and training need shape how each reading format performs in real workflows. Digital formats typically support faster reading speed due to clearer display clarity, especially in repetitive checks. Dial formats rely on mechanical interpretation of pointer movement, which can slow interpretation but remain stable in visual tracking tasks. Vernier formats demand higher training need because reading detail depends on scale alignment, which can increase error risk in fast workflows. These factors together determine ease of use across different environments.
The idea that digital formats automatically deliver higher accuracy is not always valid, since accuracy depends on calibration, tool condition, and use context rather than display type alone. In many cases, ease of use has a stronger effect on practical accuracy because lower error risk improves consistency in repeated readings. This reading format comparison can be further contextualized through compare precision measuring tools, which helps place format selection within broader tool evaluation.
| Format | Ease advantage | Limitation | Best-fit condition |
|---|---|---|---|
| Digital | High display clarity and reading speed | Battery dependence and electronic reliance | Fast workflows and repeated measurements |
| Dial | Stable visual interpretation of movement | Requires pointer reading interpretation | General workshop use with moderate speed needs |
| Vernier | High reading detail for trained users | Higher training need and slower reading speed | Precision tasks with controlled measurement pace |
Digital, Dial, and Vernier Readability
Digital readability, dial readability, and vernier readability differ mainly in display type and how information is interpreted during measurement, which affects ease of use, user error risk, and training need in workshop readings. These differences influence reading speed and repeated readings consistency, but they do not guarantee measurement accuracy on their own. The comparison below outlines how each format behaves in practical reading conditions.
In workshop readings, display type, lighting, and operator skill affect how each format performs during repeated readings. Digital readability typically improves reading speed due to clearer display type and reduced interpretation effort. Dial readability depends on mechanical needle interpretation, which may introduce user error risk in fast or repeated readings. Vernier readability requires higher scale reading skill and training need, which can slow interpretation but may support detailed reading perception in controlled conditions.
| Format | Readability strength | Common risk | Suitable use |
|---|---|---|---|
| Digital | High display clarity and fast reading speed | Battery dependency and rushed misreading | Repeated workshop readings and fast workflows |
| Dial | Clear needle movement interpretation | Reading error from misinterpreting pointer position | General workshop readings with visual monitoring |
| Vernier | High reading detail through scale reading | Higher training need and user error risk | Precision tasks requiring skilled interpretation |
A practical workshop example shows this difference clearly: switching from a vernier scale to a digital display can reduce reading time and improve repeated readings consistency, especially under low lighting conditions or fast inspection workflows. However, this improvement reflects ease of use and display clarity rather than a guarantee of higher accuracy.
Display Clarity, Data Output, and User Handling
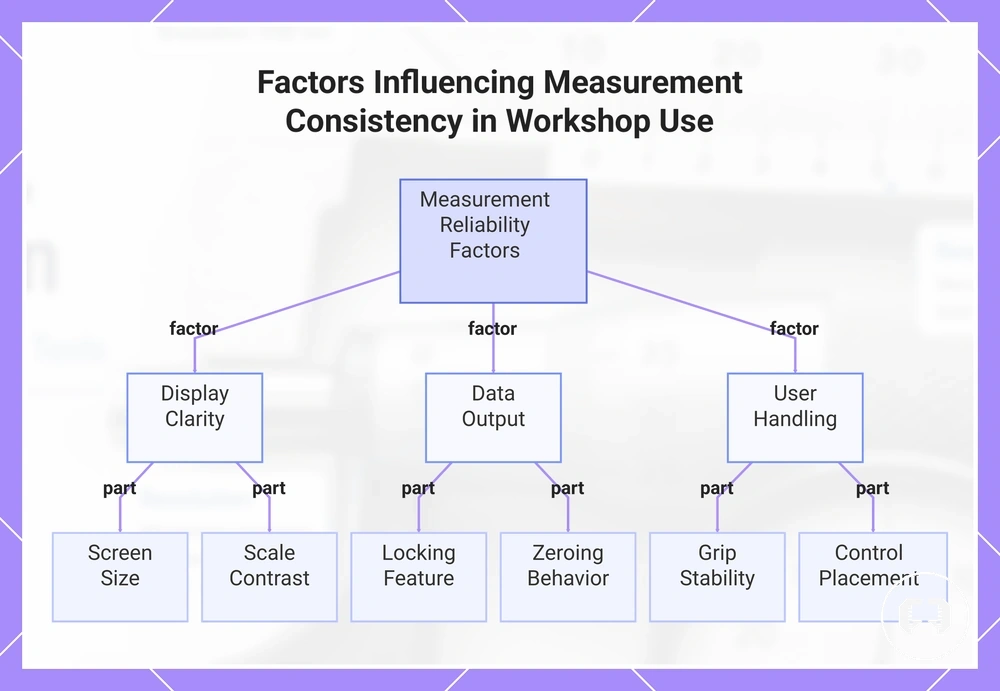
Display clarity, data output, and user handling determine how reliably a measuring tool is used in real conditions, especially when readings must remain consistent across repeated measurements. These factors influence measurement confidence by shaping how information is shown, stored, and physically controlled during use. In many cases, usability rather than raw measuring capability determines whether results remain consistent in workshop readings.
In practice, poor lighting, repeated measurements, and shared workshop use can expose weaknesses in display clarity or user handling. Low screen size or weak scale contrast may reduce reading confidence, while inconsistent zeroing behavior or unreliable locking feature use can affect repeatability. Data output limitations may also affect how measurements are recorded or transferred during workflow tasks. Grip stability and control placement further influence how different users interact with the same tool under repeated conditions.
- Screen size: affects visibility of readings, especially in fast or low-light workshop readings, influencing display clarity and interpretation confidence.
- Scale contrast: improves readability of values, reducing user error risk during repeated measurements.
- Locking feature: stabilizes readings after measurement, supporting consistent data output during recording or transfer.
- Zeroing behavior: affects baseline reset accuracy, where instability can reduce consistency in repeated measurement cycles.
- Grip stability: influences control during handheld use, affecting user handling consistency in workshop conditions.
- Control placement: affects ease of operation, reducing handling errors in repeated or shared use environments.
This chart shows the three main factors—display clarity, data output, and user handling—that affect measurement reliability and consistency in repeated workshop readings.
Professional and Workshop Selection Criteria
Professional use and workshop use depend on use conditions rather than labels alone. Selection criteria such as range, build quality, durability, calibration support, storage, frequency of use, and replacement risk determine whether a tool remains suitable for real work conditions. These selection criteria shape long-term tool suitability more reliably than assumptions about professional classification.
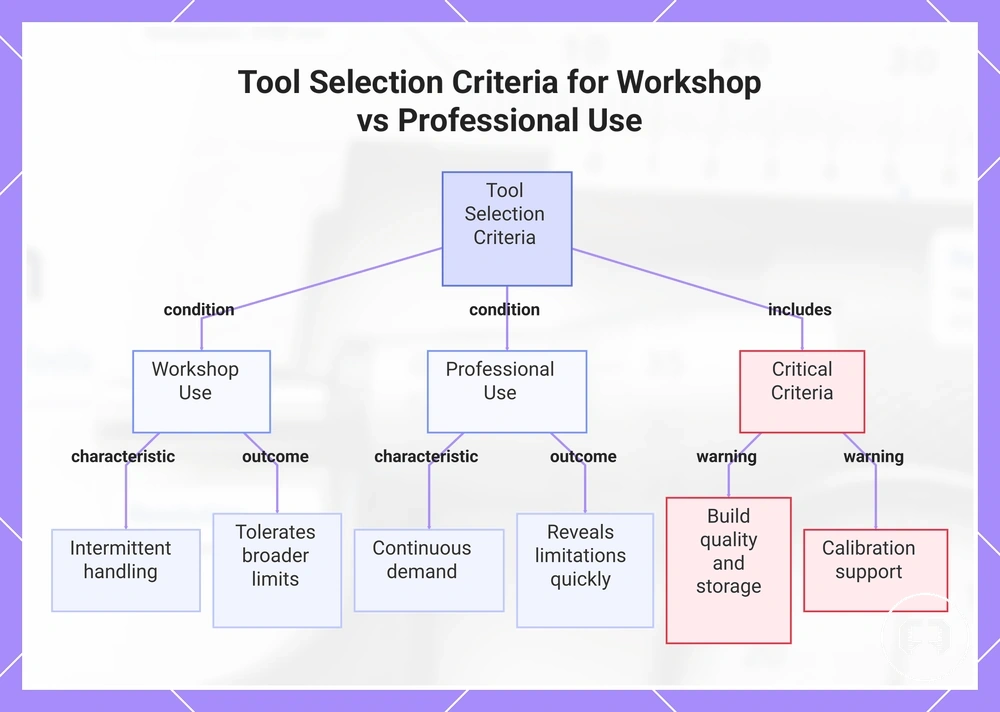
Occasional workshop use typically involves intermittent handling, where tools may be stored for longer periods between measurements and exposed to lower overall usage frequency. Regular professional use places continuous demand on durability, calibration support, and consistent performance across repeated measurements. Workshop use may tolerate broader limits in range or storage conditions, while professional use usually reveals limitations in build quality or replacement risk more quickly. These contrasts help frame how selection criteria should be applied.
Weak build quality, limited storage protection, or insufficient calibration support can reduce long-term suitability even if early performance appears stable. Over time, these factors may increase replacement risk or reduce confidence in repeated measurements under consistent work conditions. Evaluating selection criteria in relation to actual usage patterns helps prevent mismatch between expected performance and real tool behavior.
Professional and Workshop Selection Criteria help translate real-use conditions into measurable evaluation points:
- Range: determines whether the tool can handle required measurement sizes without limiting workshop or professional use scenarios.
- Build quality: influences resistance to wear under repeated use, especially in regular professional workflows.
- Durability: affects long-term stability under frequent handling and repeated measurement cycles.
- Calibration support: impacts ongoing measurement reliability when periodic verification is required.
- Storage: affects protection from environmental or handling damage during non-use periods.
- Frequency of use: determines stress level on the tool, influencing wear and consistency over time.
- Replacement risk: reflects likelihood of early failure or loss of suitability under expected work conditions.
This chart shows how selection criteria for tools should be evaluated based on workshop and professional use conditions, highlighting critical factors that affect long-term suitability.
Range, Build Quality, Durability, and Surface Fit
Measuring range and build quality must match the workpiece size and use conditions to support reliable measurement in real workshop conditions. Jaw rigidity, contact surface quality, corrosion resistance, and case protection influence how consistently the tool maintains physical stability and surface fit during use. These attributes should be evaluated together as physical selection criteria rather than isolated features.
Range mismatch or weak construction can reduce measurement reliability when the tool is used across different workpiece sizes or under repeated handling. Poor surface fit or limited corrosion resistance may also affect long-term consistency in workshop environments where storage and exposure vary. In such cases, build quality and surface contact conditions often become more important than additional features, making fit-based evaluation the primary decision signal.
| Attribute | What to check | Why it matters | Selection caution |
|---|---|---|---|
| Measuring range | Minimum and maximum measurement capacity | Ensures compatibility with workpiece size | Mismatch limits usable applications |
| Jaw rigidity | Stability of moving and fixed parts | Affects measurement consistency under pressure | Flex or play reduces reliability |
| Contact surface | Surface finish and flatness quality | Supports stable and accurate contact fit | Poor finish can distort readings |
| Corrosion resistance | Material resistance to environmental exposure | Supports durability in workshop conditions | Low resistance may shorten usable life |
| Case protection | Storage and transport protection level | Helps maintain condition during non-use | Poor protection increases wear risk |
Calibration Support and Long-Term Reliability
Calibration support affects long-term reliability by influencing how consistently a measuring tool maintains measurement confidence after purchase. Calibration support, calibration access, and zero stability determine whether readings remain aligned with reference standards over time, and this impact often varies with use frequency in workshop or professional conditions, as well as storage protection, serviceability, and visible wear signs.
When calibration access is limited or reference standards are not easily supported, long-term reliability may decrease as wear signs accumulate through regular use. Storage protection and serviceability affect how well the tool maintains stability between calibration cycles, especially under higher use frequency. Calibration access, zero stability, reference standards, storage protection, wear signs, serviceability, and use frequency should be checked to assess reliability support before selection. If uncertainty in calibration behavior or reliability persists, deeper calibration evaluation or replacement assessment should be consulted separately.
- Calibration access
- Zero stability
- Reference standards
- Storage protection
- Wear signs
- Serviceability
- Use frequency
Single Tools, Sets, and Measuring Kits
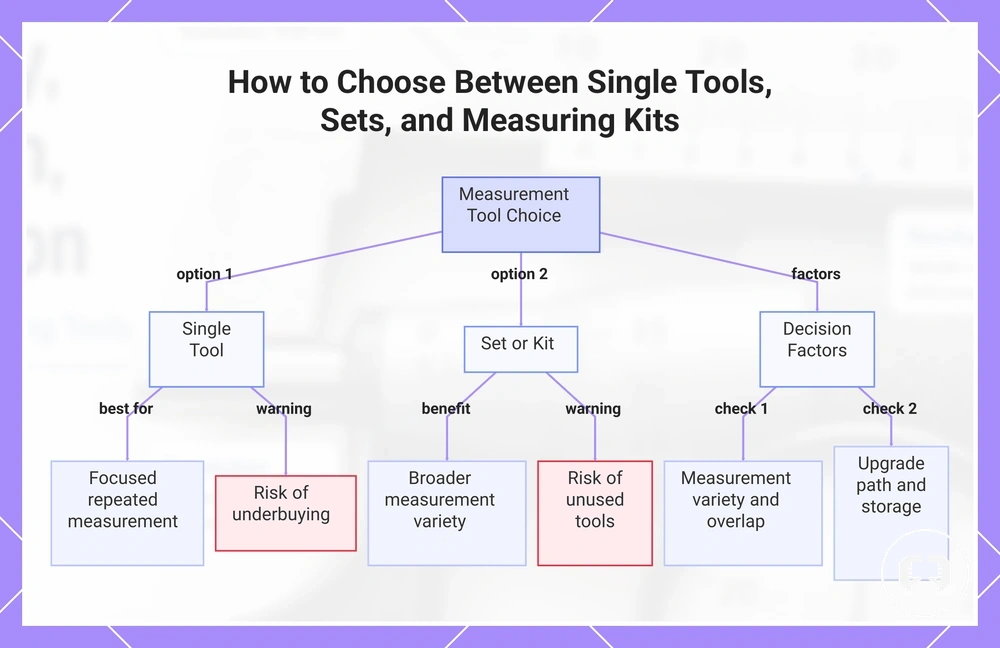
Single tools, measuring sets, and measuring kits should be chosen based on grouped measurement needs rather than isolated preference. A single tool suits focused measurement where one function is repeated, while sets and kits support broader measurement variety across related tasks. The decision between single tool and set depends on overlap between required measurements and workflow consistency.
A single tool is appropriate when measurement tasks stay narrow and do not require switching between different measurement types. This reduces unused tools risk and keeps the setup simple for first purchases or limited applications. However, relying only on one tool may lead to underbuying when additional measurement requirements appear later.
A measuring set or measuring kit becomes more relevant when multiple measurement types are needed across a workshop or project. In such cases, a tool bundle can improve workflow coverage, while storage quality and calibration reference consistency help maintain usability across included items. The precision measuring tools hub provides broader context for how these options relate to each other in a complete system of selection.
Overlap between included tools, storage quality, calibration reference alignment, and upgrade path should be reviewed before selecting a kit option. A measuring kit may include tools that are not immediately used, increasing unused tools risk if measurement variety is limited. In practice, purchase suitability depends on balancing coverage needs with long-term storage and calibration consistency.
Single tools, measuring sets, and measuring kits should be evaluated based on measurement variety, overlap, and upgrade path rather than bundle size alone. The most suitable option is the one that matches current and near-future measurement needs without introducing unnecessary unused tools.
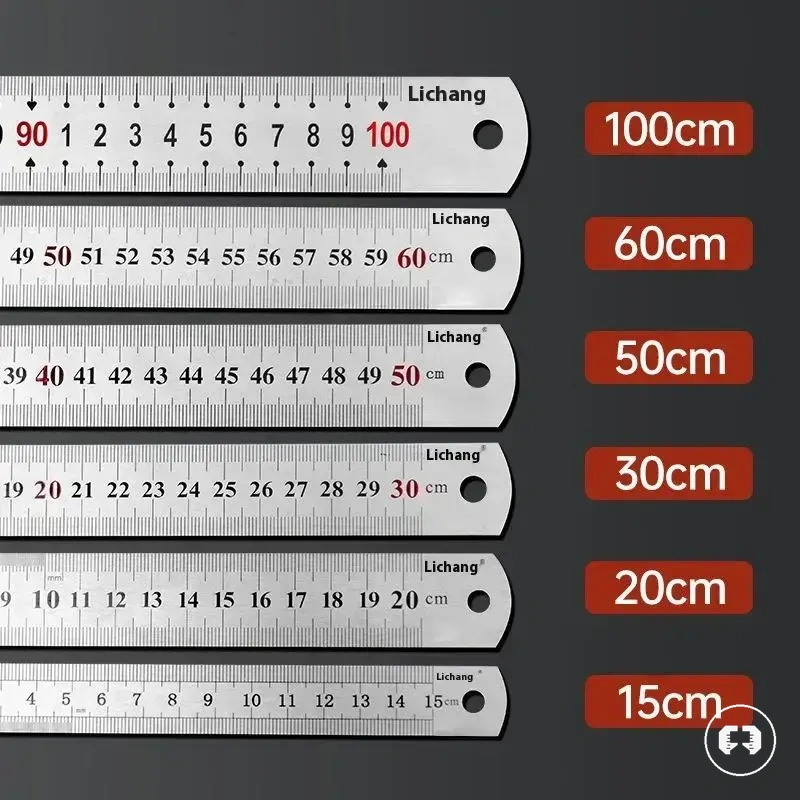
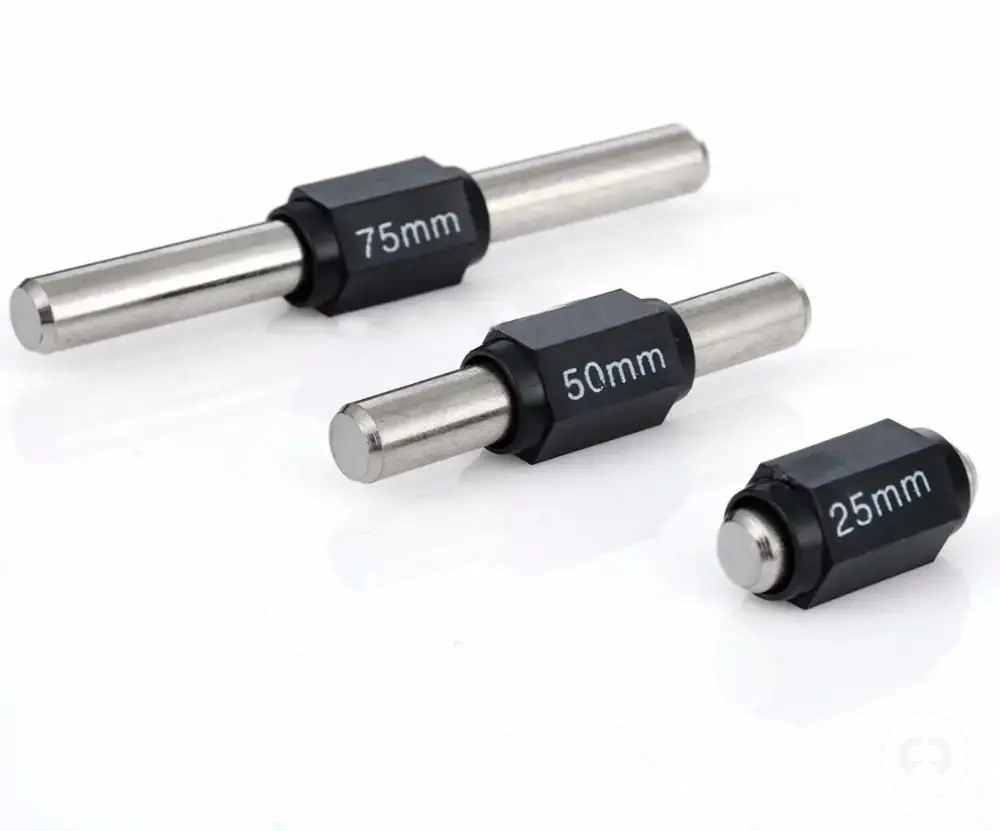
The products below are useful examples for comparing available options. Before buying, check that the compatibility criteria, key features, and product details match your needs.
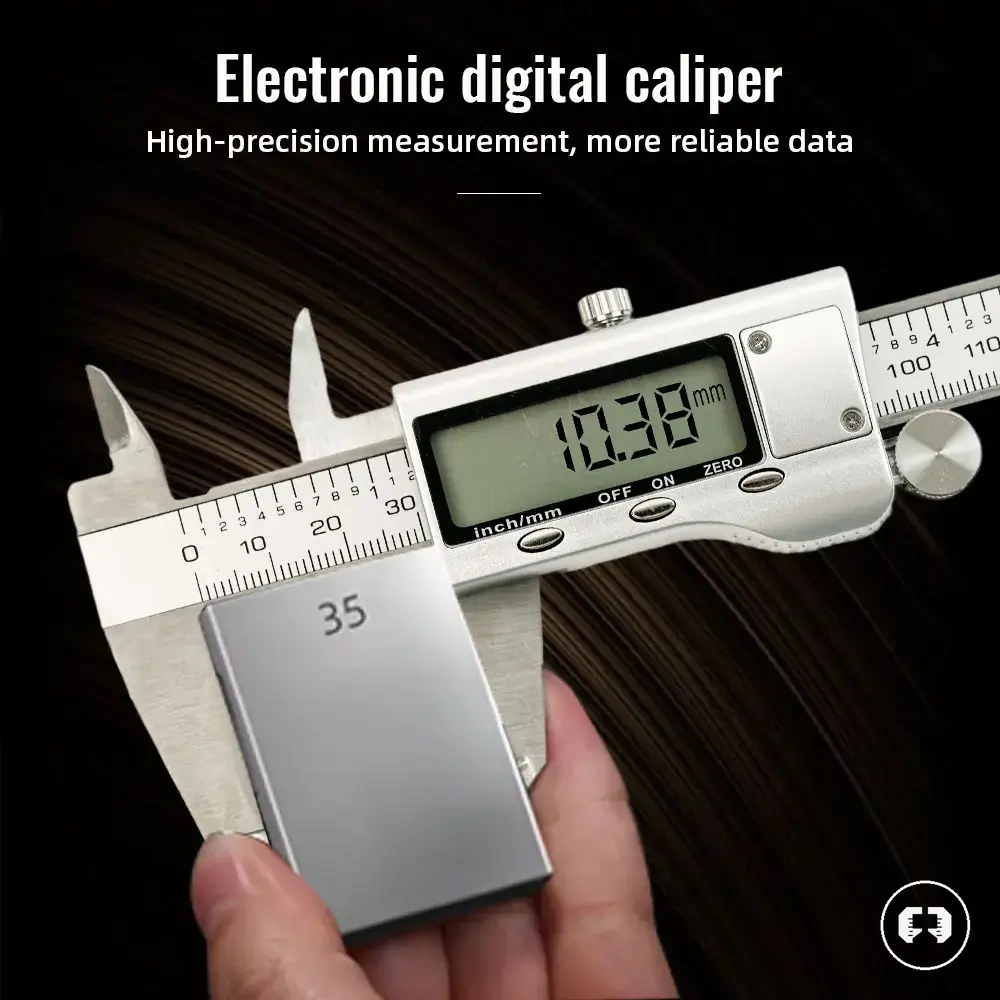
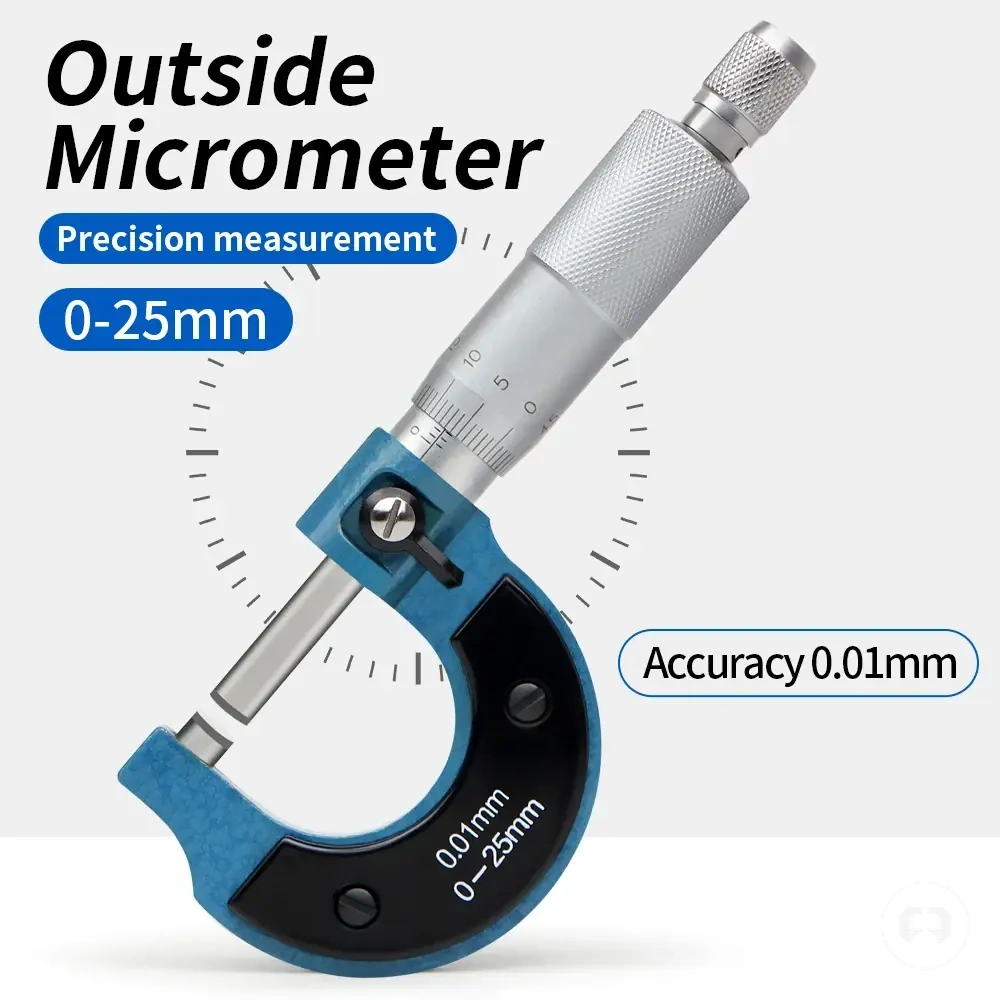
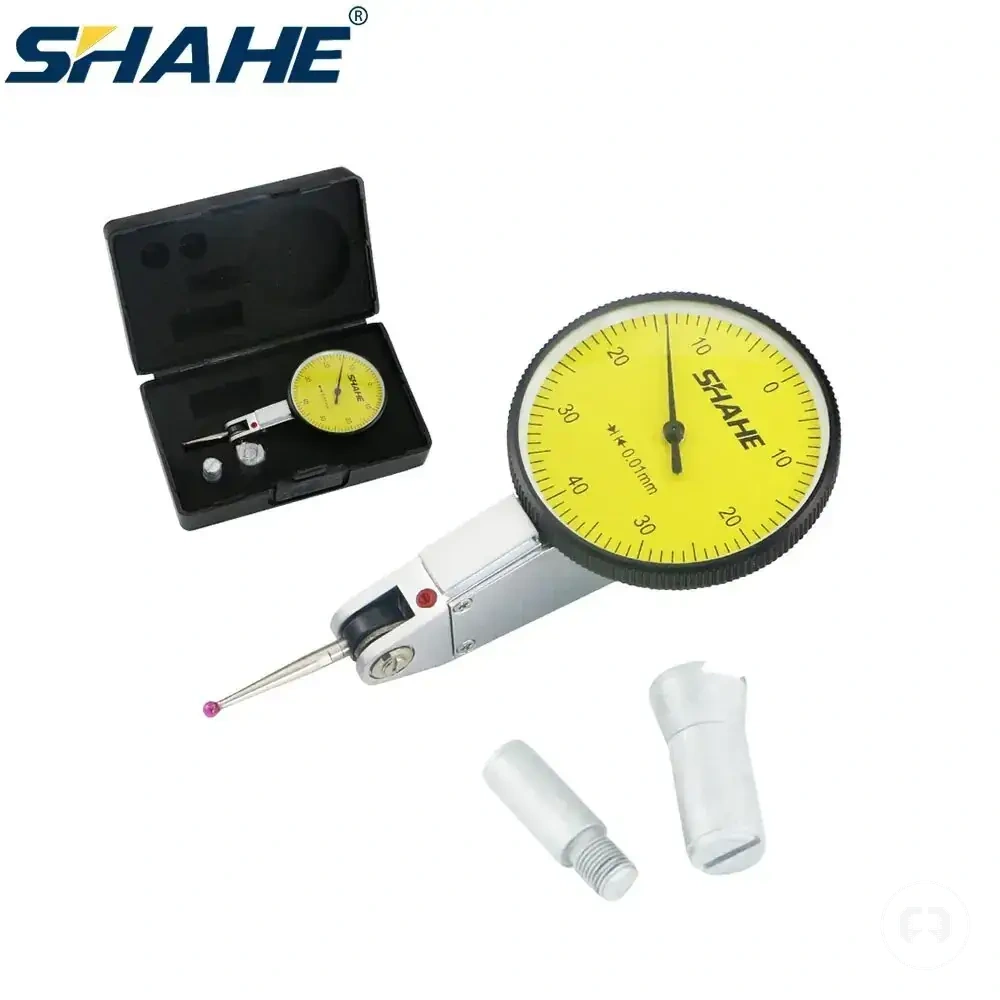
This chart shows the key factors and trade-offs when deciding between a single measurement tool and a measuring set or kit, based on measurement variety, overlap, and upgrade path.
Buying Suitability Checks Before Comparing Offers
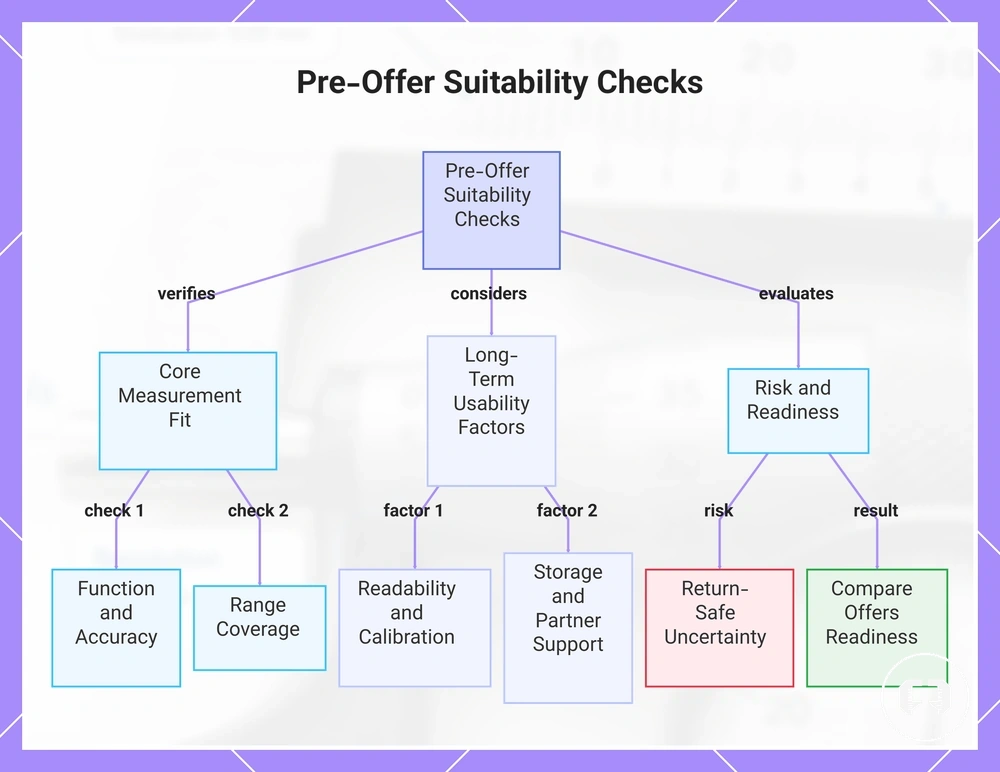
Buying suitability checks before comparing offers ensure that measurement function, accuracy requirement, and range are confirmed before any offer evaluation begins. Offer comparison should only happen after this measurement-fit verification is complete to avoid mismatched selection outcomes. The checklist below provides the final structure for this suitability stage.
Price or offer positioning should not override measurement function, accuracy requirement, or range suitability because mismatches can still lead to unreliable results in real use. Even attractive conditions may create selection errors if core measurement needs are not aligned. The key verification cue is confirming functional fit before any comparison activity starts.
Readability, calibration support, storage conditions, and partner support expectations influence long-term usability after selection. Return-safe uncertainty should be considered when any requirement is not fully confirmed during evaluation. When uncertainty remains in these areas, the suitability decision should stay conditional until clarified through verification.
Buying suitability checks before comparing offers help determine when to proceed with compare offers, when to revisit requirements, or when to avoid a poor-fit offer. This step ensures measurement function alignment before shifting into offer-level evaluation. A structured reference can be expanded through the pre-purchase measuring tool checklist.
Buying suitability checks before comparing offers should confirm core decision signals before moving forward. The checklist below verifies whether comparison readiness has been reached and whether the selection is stable enough for offer evaluation.
The products below are useful examples for comparing available options. Before buying, check that the compatibility criteria, key features, and product details match your needs.
- Measurement function matches intended use requirements
- Accuracy requirement is clearly defined and validated
- Range covers expected workpiece or task sizes
- Readability supports the intended workflow conditions
- Calibration support is available or understood
- Storage conditions are suitable for long-term use
- Partner support expectations are clarified appropriately
- Return-safe uncertainty has been identified and assessed
- Compare offers readiness is confirmed before evaluation
This chart shows the key verification categories and checks required before comparing offers, ensuring measurement fit, operational usability, and risk readiness.