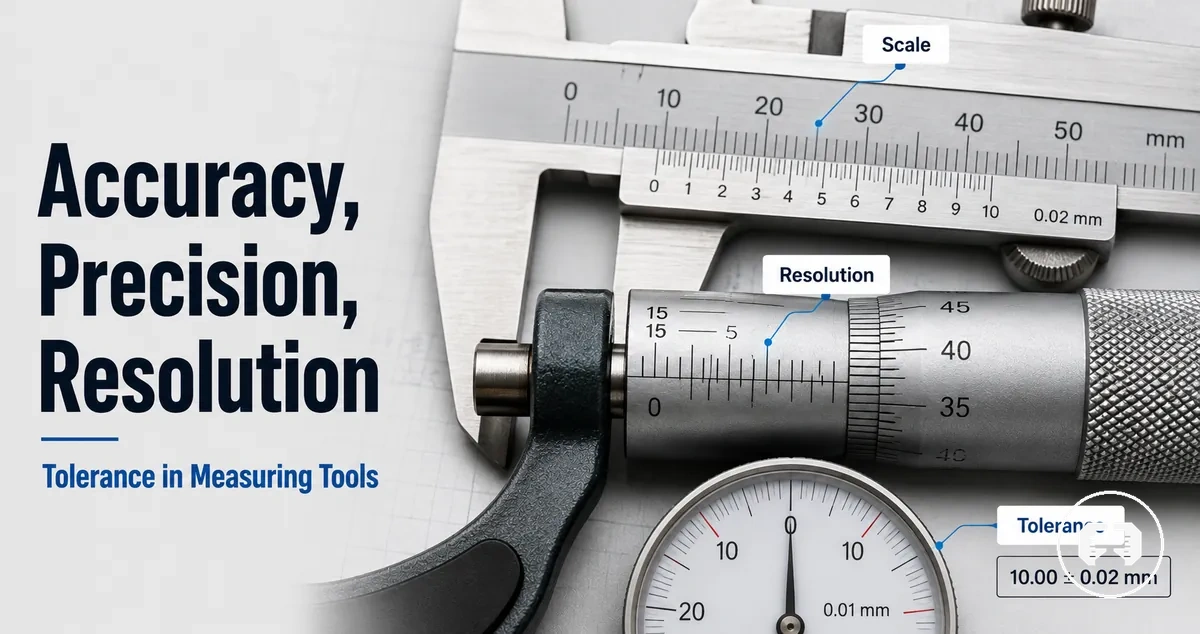
Measurement Quality in Precision Measuring Tools: Accuracy, Precision, Resolution, and Tolerance
Measurement quality in precision measuring tools is the relationship between the tool, its stated specifications, and the measurement result a user can reasonably trust. Accuracy, precision, resolution, and tolerance describe different parts of that relationship, so they should be interpreted together rather than treated as interchangeable claims.
Accuracy describes closeness to a true or accepted value, precision describes consistency between repeated readings, resolution describes the smallest readable change, and tolerance describes the acceptable variation for the measured feature. A precision measuring tool can show fine increments, repeat readings consistently, or meet a stated accuracy claim, but the usefulness of the result still depends on the required tolerance and the measurement context.
Measurement confidence also depends on repeatability, calibration state, tool condition, operator method, part condition, and environmental influence. When any condition changes, the same tool may produce a reading that is less useful for confirming whether a dimension is inside the required tolerance band.
This page explains how the main measurement quality terms work together, how the terms differ from each other, and how tool specifications should be read before judging whether a precision measuring tool is suitable for a measurement task.
What Measurement Quality Means in Precision Measuring Tools
Measurement quality in precision measuring tools is the degree to which a tool can produce readings that are useful for a required measurement purpose. It defines how well a measuring tool supports reliable decisions for the intended application rather than how impressive a single specification appears.
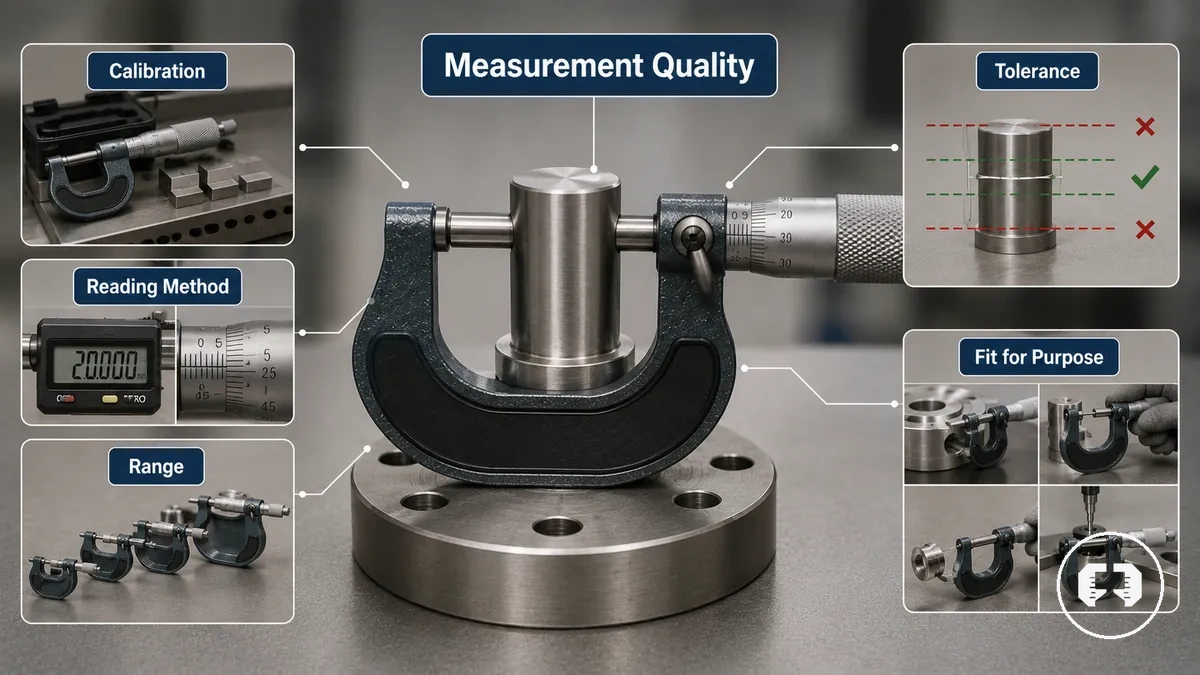
Measurement quality is influenced by multiple related conditions. Confidence in a reading may depend on the tool's calibration state, the reading method, the measurement range, and the required tolerance for the task. Because these factors interact, price, display type, or one specification alone cannot determine whether a measurement result is appropriate for a specific purpose.
Measurement quality depends on fit for purpose rather than one isolated specification. Later sections explain how attributes such as accuracy, precision, resolution, and tolerance contribute to that overall assessment. For a broader introduction to the measuring category, see the precision measuring tools overview.
Accuracy, Precision, Resolution, and Tolerance as Measurement Attributes
The measurement attributes of precision measuring tools answer different measurement questions. Accuracy, precision, resolution, and tolerance describe distinct aspects of measurement performance, so they should be considered together rather than treated as interchangeable terms.
The comparison below separates these attributes to show how each contributes to the usefulness of a measurement result.
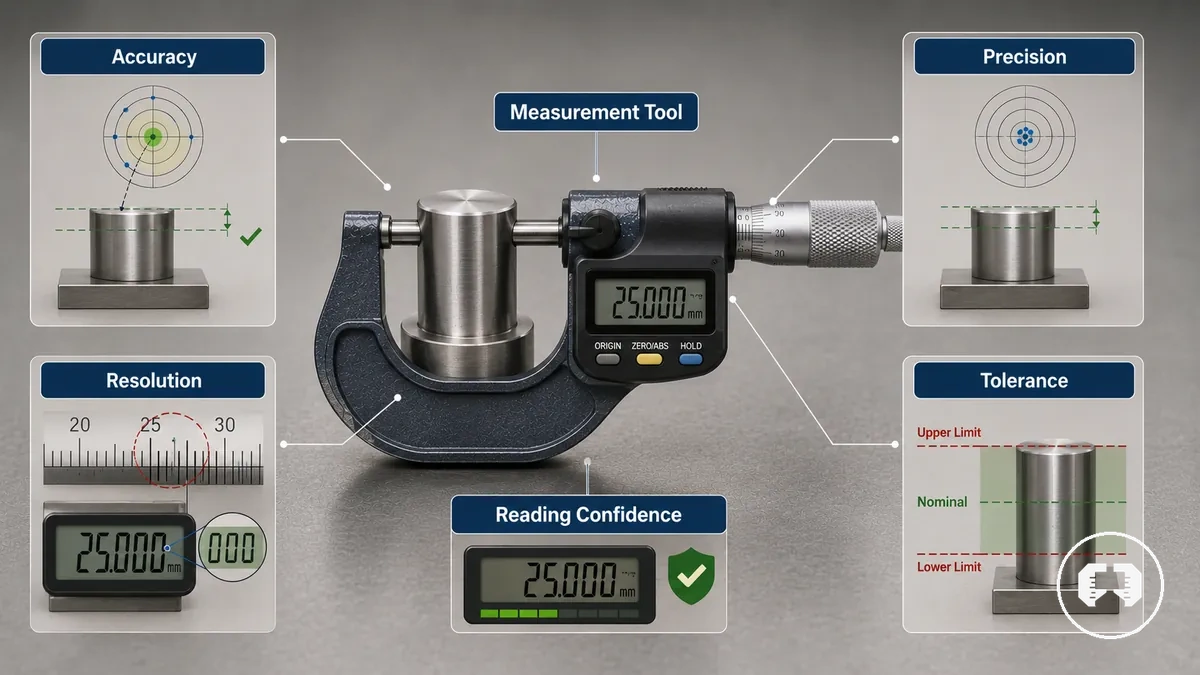
| Attribute | Meaning | Measurement Role | Practical Effect |
|---|---|---|---|
| Accuracy | Closeness of a measurement to the accepted value. | Indicates how closely a reading represents the intended value. | Can improve confidence in a result when the tool and measurement conditions are suitable. |
| Precision | Consistency of repeated measurements. | Shows repeatability under similar measuring conditions. | Helps determine whether repeated readings remain consistent. |
| Resolution | Smallest change the tool can display or detect. | Defines the level of measurable detail. | May allow finer readings, although practical usefulness still depends on the measurement context. |
| Tolerance | Permitted variation for the measured feature. | Provides the acceptance limit for the measurement. | Determines whether a measured value falls within the required limits. |
A measurement system combines the tool with its specifications and operating conditions. Reading confidence may vary with calibration state, measurement method, and tool condition, so no single attribute alone confirms that a measurement is correct. For examples of instruments designed for different applications, see tool types and measurement roles.
Accuracy as closeness to the true value
Accuracy is the closeness of a measured value to the true or accepted reference value. It describes how closely a measurement represents the intended value rather than how consistently the same result can be repeated.
The illustration below shows how accuracy is judged by comparing a measured value with the true or accepted reference value.
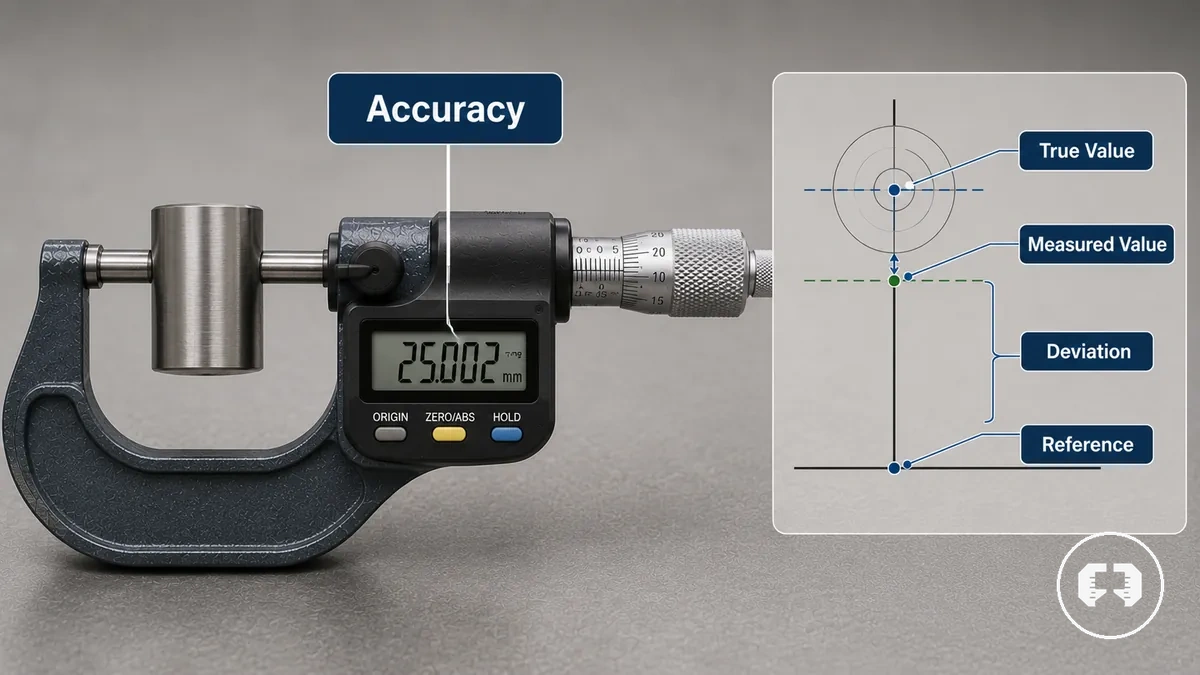
A measurement with less deviation from the true value is considered more accurate. For example, if a measured part closely matches its accepted reference dimension, the reading has a smaller deviation than one that falls farther away. The closeness of a real-world reading may still depend on the tool's accuracy specification, calibration state, the quality of the reference value, and measurement conditions, so accuracy alone does not indicate whether repeated measurements will remain consistent.
Precision as consistency between repeated measurements
Precision is the closeness of repeated measurements to one another when they are taken under similar conditions. It describes how consistently a measuring tool produces similar readings rather than how close those readings are to the true or accepted value.
The illustration below demonstrates how precision is evaluated by the consistency and spread of repeated measurements.
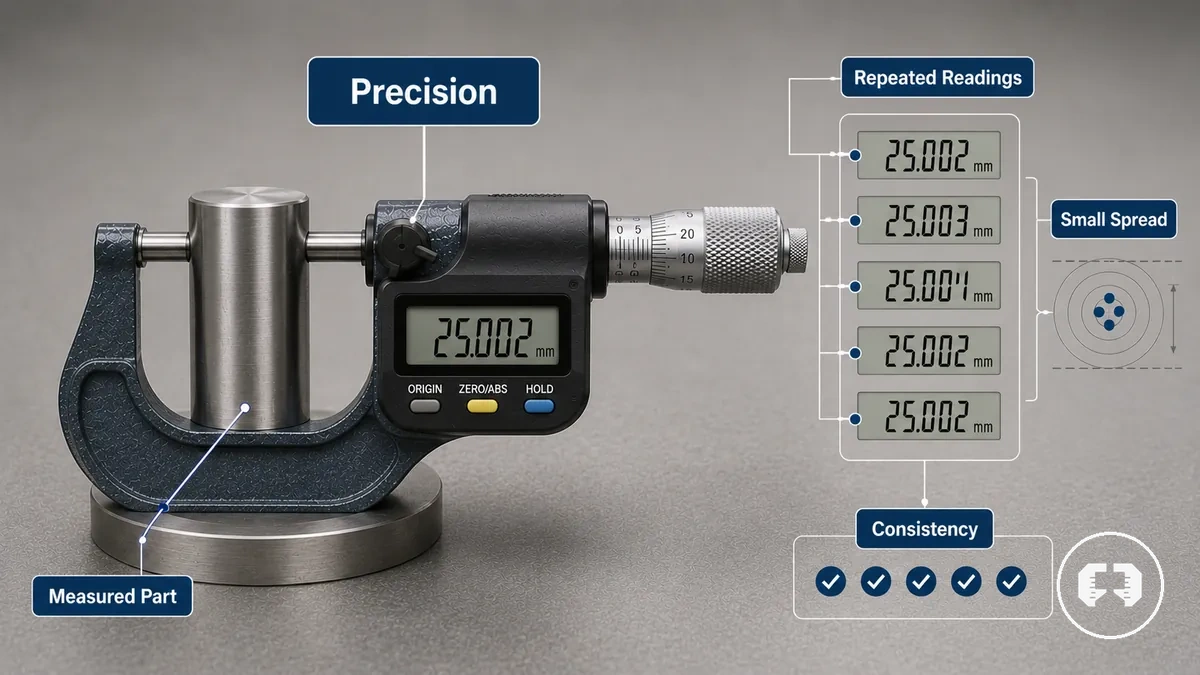
When a tool produces repeated readings with little spread, it is considered more precise because the measurements remain consistent. For example, if the same part is measured multiple times and the readings stay close together, the tool demonstrates good consistency. Those readings may still differ from the true value if a systematic bias or another measurement condition affects the result, so precision alone does not confirm accuracy.
Resolution as the smallest readable measurement change
Resolution is the smallest increment that a measuring tool can display or distinguish. It defines the finest readable change on a tool's scale or display, allowing smaller differences between measurement values to be observed.
For example, a display with finer readable increments can show smaller changes in a measured dimension than one with coarser graduations, providing greater measurement granularity. However, finer resolution or additional decimal places do not automatically indicate higher accuracy. The usefulness of those finer increments still depends on the tool's accuracy specification and the measurement conditions.
Tolerance as the acceptable measurement variation
Tolerance is the allowable variation around a required dimension or specification. It defines the acceptable range for a measured feature by establishing a tolerance band around the nominal value, helping determine whether a measured result falls within the specified limits.
For example, if a nominal value includes a plus-or-minus tolerance, a measured feature that remains within that tolerance band may be considered acceptable, while a measurement outside the band may not meet the specified requirement. Whether the result passes or fails depends on the specified tolerance, the measurement method, and the condition of the measuring tool.
How Measurement Quality Terms Differ From Each Other
Measurement quality terms describe different characteristics of a measurement result, so they should not be interpreted as interchangeable. Distinguishing these terms helps users interpret tool specifications and measurement results more accurately because each one influences decisions in a different way.
The comparison below highlights the practical differences without repeating the detailed definitions introduced earlier.
| Comparison | Key Distinction | Practical Interpretation |
|---|---|---|
| Accuracy vs Precision | Accuracy relates to closeness to a reference value, while precision relates to consistency between repeated readings. | Repeated readings may be highly consistent but still differ from the reference value. |
| Resolution vs Accuracy | Resolution determines the smallest readable increment, whereas accuracy reflects how closely a measurement represents the reference value. | A tool may display finer increments without producing a more accurate measurement. |
| Tolerance vs Uncertainty | Tolerance defines the acceptable measurement range, while uncertainty expresses the range within which the true value may reasonably lie. | A measurement may remain within the specified tolerance even when measurement uncertainty is considered. |
| Error vs Uncertainty | Error describes the difference between a measured value and a reference value, whereas uncertainty indicates the range associated with the measurement result. | The interpretation of a measurement depends on the reference value, tolerance, reading method, and measurement uncertainty. |
These distinctions show why no single measurement quality term fully describes a measurement result. A reliable interpretation depends on considering the relevant terms together in the context of the measurement being performed.
Accuracy versus precision
Accuracy and precision describe different characteristics of a measurement. Accuracy refers to how closely a measured value matches the true or accepted reference value, while precision refers to how consistently repeated readings agree with one another under similar conditions.
| Accuracy | Precision |
|---|---|
| Compares a measured value with the true or accepted reference value. | Compares the agreement between repeated measurements. |
| Can be influenced by systematic error that shifts results away from the reference value. | Is indicated by the spread of repeated readings, with a smaller spread showing greater consistency. |
| A measurement may be close to the reference value even if repeated readings vary. | Repeated readings may remain consistent but still differ from the true value when systematic error, calibration state, or measurement conditions introduce bias. |
Resolution versus accuracy
Resolution and accuracy describe different characteristics of a measurement. Resolution refers to the smallest readable display increment, while accuracy describes how closely the reported measurement matches the true or accepted reference value.
A finer display increment does not by itself produce a more accurate measurement. For example, a reading displayed as 25.123 may appear more precise than 25.1 because it shows additional decimal places, but those extra digits may simply represent a finer display increment. The usefulness of higher resolution still depends on the tool's stated accuracy, the effect of rounding, and the measurement conditions, so extra decimal places should not be interpreted as proof of greater measurement accuracy.
Tolerance versus error and uncertainty
Tolerance, error, and uncertainty describe different aspects of a measurement. Tolerance defines the allowable variation around a required value, error describes the observed deviation from a reference value, and uncertainty expresses the range within which the true value may reasonably lie. The comparison below distinguishes these roles to reduce confusion when interpreting measurement results.
| Term | Role in Measurement |
|---|---|
| Tolerance | Defines the acceptable variation by establishing a tolerance band around a required value. |
| Error | Describes the observed difference between a measured value and a reference value. |
| Uncertainty | Expresses the range associated with a measurement result rather than a single exact value. |
| Accept-or-reject risk | A measurement that appears to satisfy a tolerance may still require careful interpretation because uncertainty, the tolerance band, and the measurement method can influence confidence in the decision. |
Repeatability and Reproducibility in Measurement Consistency
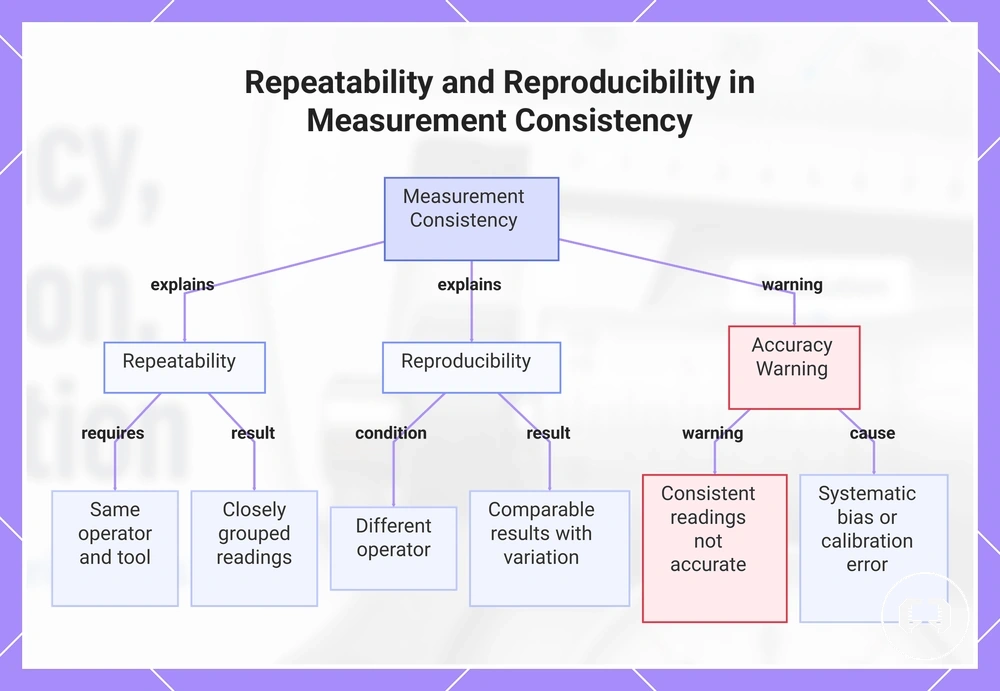
Repeatability and reproducibility describe how consistent measurement results remain under different conditions. Repeatability refers to repeated readings obtained by the same operator using the same tool on the same part under similar conditions, while reproducibility considers whether comparable results can still be achieved when conditions such as the operator change. Neither characteristic replaces accuracy or proper calibration.
Comparable measurement conditions matter because changing a single variable can influence the consistency of repeated readings. When evaluating measurement consistency, consider whether the following conditions remain the same or change:
- Same operator performing the measurement.
- Same measuring tool being used.
- Same part or feature being measured.
- Same measurement conditions and measurement method.
- Different operators and the resulting variation between measurements.
Repeatability is demonstrated when the same operator measures the same part with the same tool under similar conditions and obtains closely grouped readings. Reproducibility evaluates whether measurements remain comparable when conditions such as the operator change, recognising that additional variation may occur depending on the measurement process.
Consistent readings do not confirm that a measurement is accurate. For example, a measuring tool may produce nearly identical readings each time, yet those readings can still differ from the true or accepted reference value if the tool has a systematic bias or is not properly calibrated. Whether the resulting variation is acceptable depends on the measurement task and the required tolerance.
This chart explains the definitions of repeatability and reproducibility, the conditions required for each, and a key warning about accuracy.
How Tool Specifications Affect Real Measurement Results
Tool specifications influence real measurement results by describing how a measuring tool is expected to perform under defined conditions. The final measurement outcome depends on how specifications such as accuracy rating, resolution, measurement range, repeatability, calibration status, operating conditions, and the user’s reading method work together rather than on any single specification alone.
The table below summarises how common specifications and measurement conditions can influence the final result and why they should be interpreted together.
| Specification or Condition | Effect on Real Measurement Results |
|---|---|
| Accuracy rating | May indicate how closely a measurement represents a reference value when the tool is used under suitable conditions. |
| Resolution | Defines the smallest readable increment but does not by itself determine measurement accuracy. |
| Measurement range | Measurement performance may vary depending on where the reading falls within the tool's operating range. |
| Repeatability | Shows how consistently similar readings may be obtained under comparable measurement conditions. |
| Calibration status | Can influence confidence that reported readings reflect the intended measurement. |
| Operating conditions | Environmental and measurement conditions may affect the quality of the final result. |
| User reading method | Reading technique can influence both consistency and interpretation of measurement results. |
The same measuring tool may be suitable for one tolerance requirement but less suitable for another. A specification that supports measurements within a wider tolerance may not provide sufficient confidence where tighter measurement requirements apply, even when the tool is functioning as intended.
Interpreting tool specifications therefore requires considering how multiple conditions interact during measurement. Applying consistent technique and reading measuring tools correctly can help reduce avoidable variation when taking measurements.
Matching Tool Capability to Required Tolerance
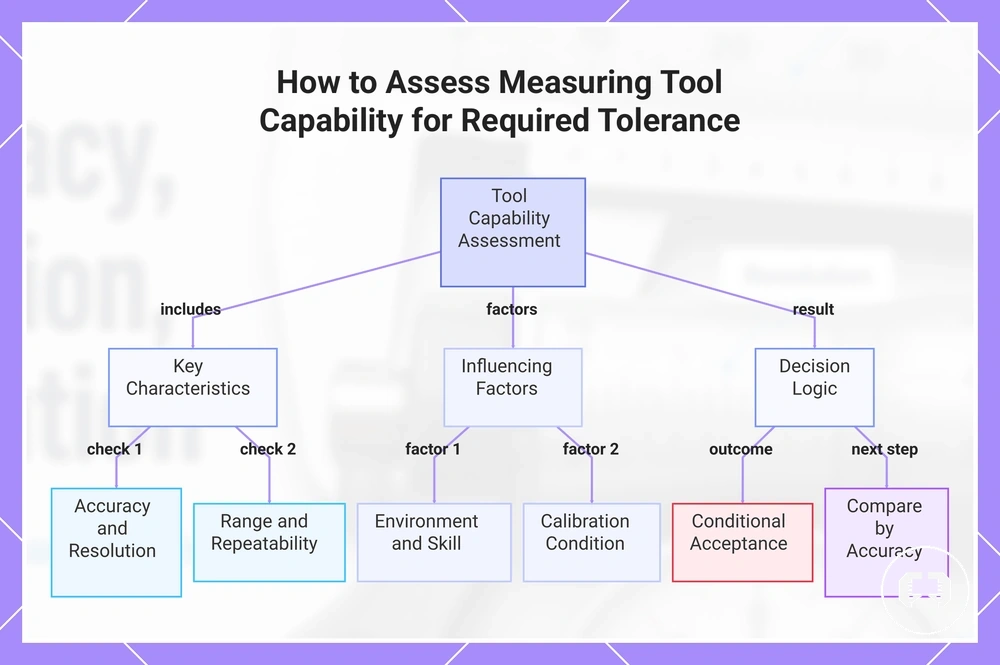
Matching tool capability to the required tolerance depends on the measurement task rather than on a single specification. A measuring tool may be suitable for one tolerance requirement but provide less confidence for another because its accuracy, resolution, measurement range, repeatability, calibration condition, operating environment, and user technique all influence the final measurement result.
Before deciding whether a measuring tool is capable enough, compare its specifications with the tolerance that must be verified. The checklist below highlights the main evaluation criteria.
- Define the measurement task and the required tolerance.
- Check whether the tool's stated accuracy is appropriate for the measurement requirement.
- Confirm that the tool's resolution provides sufficient measurement detail.
- Ensure the measurement falls within the tool's intended operating range.
- Consider whether the tool can produce consistent repeated readings under similar conditions.
Tool capability should be assessed as a combination of these characteristics rather than by relying on a single specification. A measuring tool that is appropriate for a wider tolerance may provide less confidence when the same measurement must satisfy a tighter tolerance.
Final suitability depends on the part being measured, operating environment, operator skill, and calibration condition. Acceptance decisions should therefore remain conditional because changes in these factors can influence measurement confidence.
When evaluating alternative measuring tools for the same application, it can also help to compare measuring tools by accuracy before deciding which tool capability is most appropriate for the required tolerance.
This chart shows the main evaluation criteria and decision factors for determining whether a measuring tool is suitable for a given tolerance requirement.
Resolution and the tolerance band
Resolution should be fine enough to make the tolerance band readable and support confident measurement decisions. If the displayed increment is too large compared with the tolerance width, rounding can reduce confidence when determining whether a measurement falls within the required limits. Resolution alone, however, does not confirm that a measuring tool is accurate enough for the task.
For example, a narrow tolerance band is easier to evaluate when the displayed increment is small enough to show meaningful changes within that range. If the displayed increment is relatively coarse, rounding may make borderline measurements harder to interpret, and the final decision may still depend on the tool's accuracy and the measurement conditions.
Accuracy specification and allowable error
Accuracy specification should be interpreted in relation to the allowable measurement error for the task. The specification describes the measurement error that may be expected under stated conditions, while the allowable error depends on whether that level of measurement performance is suitable for the required tolerance.
Accuracy specifications may be expressed in different ways, such as a fixed plus-or-minus value or a percentage of the measured reading. For example, when a specification is based on a percentage of the reading, the allowable measurement error may vary with the measured value rather than remain constant. When a measured result is close to a tolerance limit, the stated accuracy, measurement conditions, and calibration condition can all influence confidence in the final acceptance decision.
Calibration, Drift, and Measurement Confidence
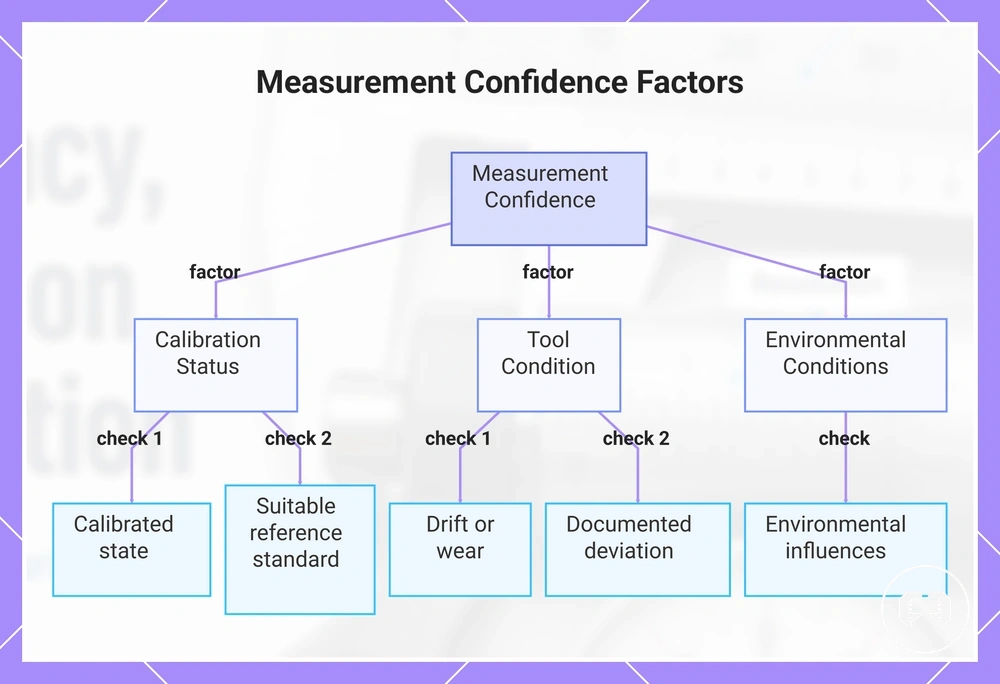
Calibration, drift, and measurement confidence are closely related because confidence in a measuring tool's stated accuracy depends on whether its performance remains consistent over time. Calibration can verify or document performance against a reference standard, but it does not guarantee that every measurement will be error-free.
Calibration status should be considered alongside tool condition and measurement conditions. Drift, wear, environmental influences, and documented deviation may all affect how much confidence can be placed in a measurement, particularly when the result is close to a tolerance limit.
When evaluating measurement confidence, consider whether:
- The measuring tool is in a calibrated state.
- A suitable reference standard was used to verify performance.
- Drift or wear may have changed the tool's measurement characteristics.
- Environmental conditions could influence the reading.
- Documented deviation remains appropriate for the measurement task.
For a more detailed explanation of calibration for measuring accuracy, refer to the dedicated calibration guide.
Measurement confidence should remain conditional because calibration status, drift, wear, environmental conditions, and documented deviation all influence how reliably a measurement reflects the intended value.
This chart shows the main factors that influence measurement confidence, including calibration status, tool condition, and environmental conditions.
Measurement Errors That Change Accuracy or Repeatability
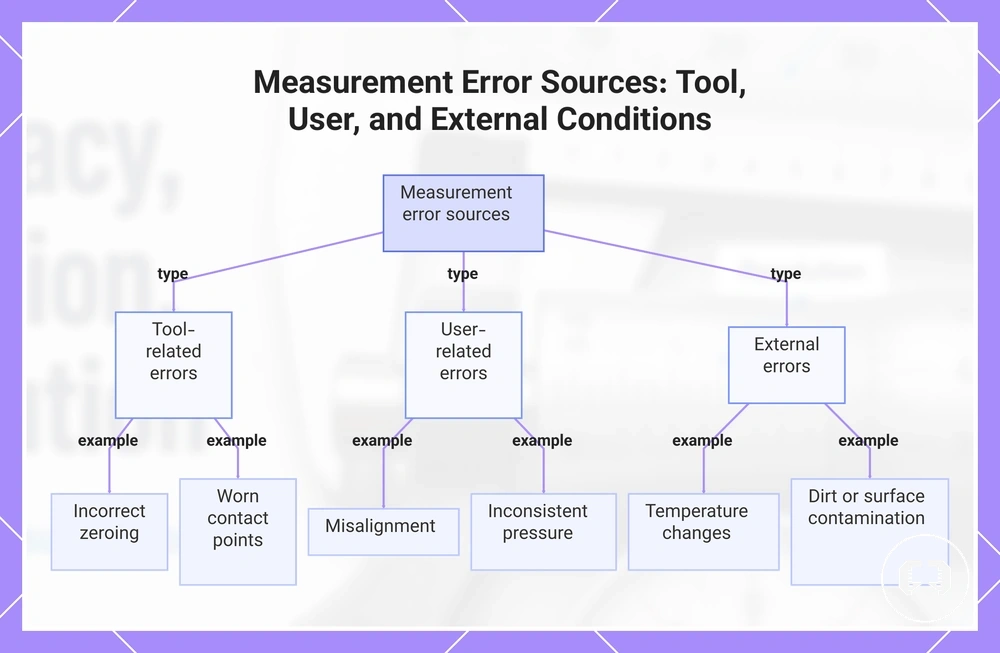
Measurement errors can reduce accuracy, repeatability, or confidence in a tolerance decision because their effect depends on the measuring tool, the workpiece, the environment, and the reading method. Small errors that seem insignificant may become more important when the allowable tolerance is narrow.
Different error sources influence measurement results in different ways. Tool-related conditions can affect measurement performance, while user technique, environmental conditions, and part condition may each introduce variation that changes the final reading.
- Tool-related errors: Incorrect zeroing, worn contact points, or unstable readings may reduce confidence in measurement consistency.
- User-related errors: Misalignment, inconsistent measuring pressure, and parallax when reading a scale may influence the reported measurement.
- Environmental errors: Temperature changes and surrounding conditions may affect the measuring tool, the workpiece, or both.
- Part-condition errors: Dirt, surface contamination, or changes in the workpiece condition may alter the measured result.
For example, a small reading difference may have little practical effect when the acceptable tolerance is wide, but the same difference can become more significant when the tolerance band is narrow. Whether the resulting measurement remains acceptable depends on the combined effect of measurement conditions, tool condition, workpiece condition, and the required tolerance.
This chart shows the three main categories of measurement errors and two typical examples for each category.
When Higher Accuracy or Finer Resolution Matters
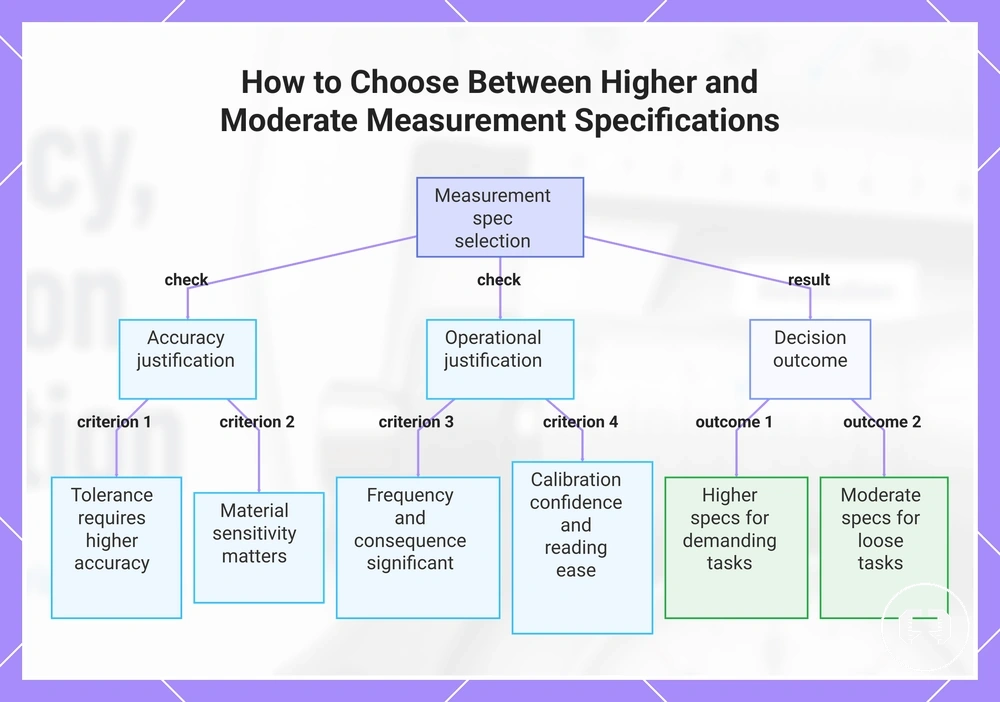
Choosing higher accuracy, finer resolution, or better repeatability depends on the measurement task rather than selecting the highest specification available. The appropriate specification should match the required tolerance, the sensitivity of the part or material, and the conditions under which measurements will be taken.
Before selecting a measuring tool, consider whether higher specifications are likely to improve the measurement outcome or simply exceed the needs of the application. The checklist below highlights the main decision criteria.
- Does the required tolerance justify higher measurement accuracy?
- Is the material or part sensitive enough that small measurement differences matter?
- Will measurements be taken frequently, making repeatability more important?
- Could an incorrect inspection decision have significant consequences?
- Is there sufficient confidence in the tool's calibration status for the required measurement?
- Would finer resolution make the measurement easier to read or reduce rounding during interpretation?
Higher specifications may provide additional value for demanding measurement tasks, but they can offer diminishing practical benefits when tolerances are relatively loose. For more guidance on price versus accuracy tradeoffs, consider how specification level relates to the measurement requirement rather than assuming that a higher specification is always the better choice.
When the required tolerance, measurement frequency, inspection consequence, calibration confidence, and reading difficulty justify greater measurement capability, selecting higher accuracy, finer resolution, or better repeatability may be appropriate. Otherwise, a more moderate specification may provide sufficient confidence for the intended measurement task.
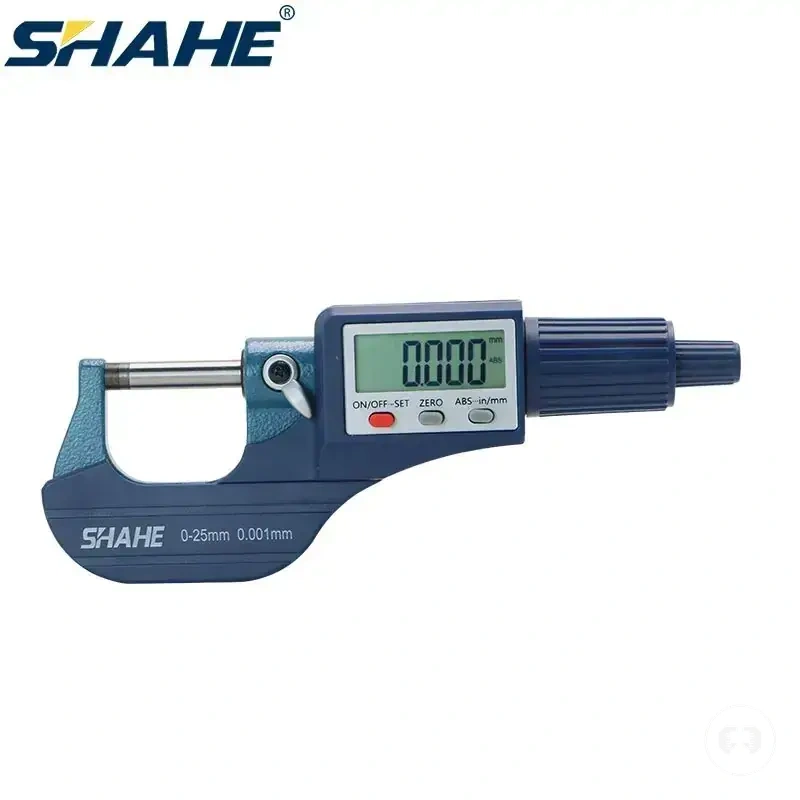
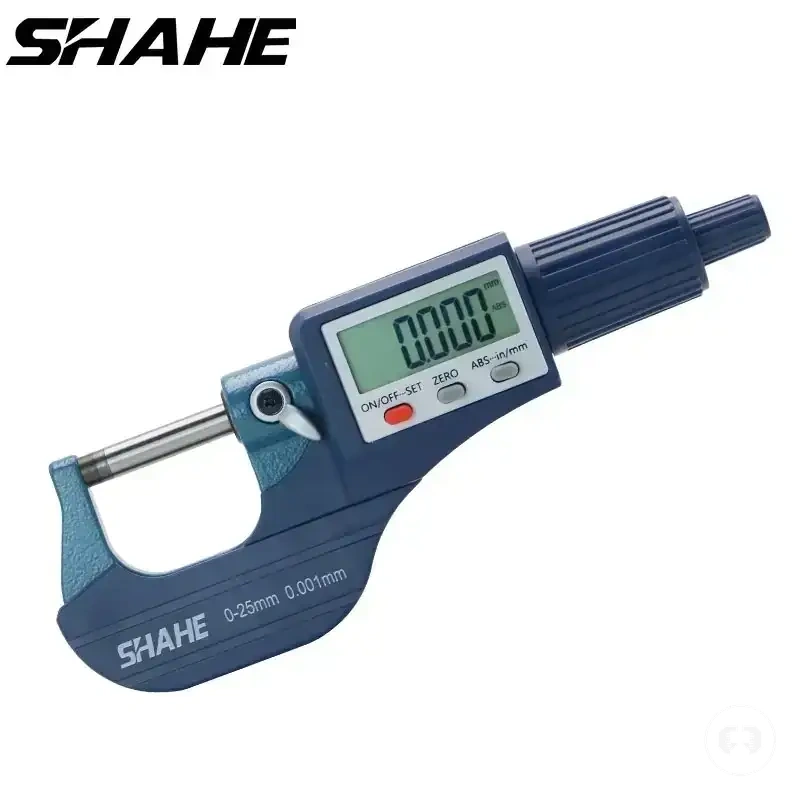
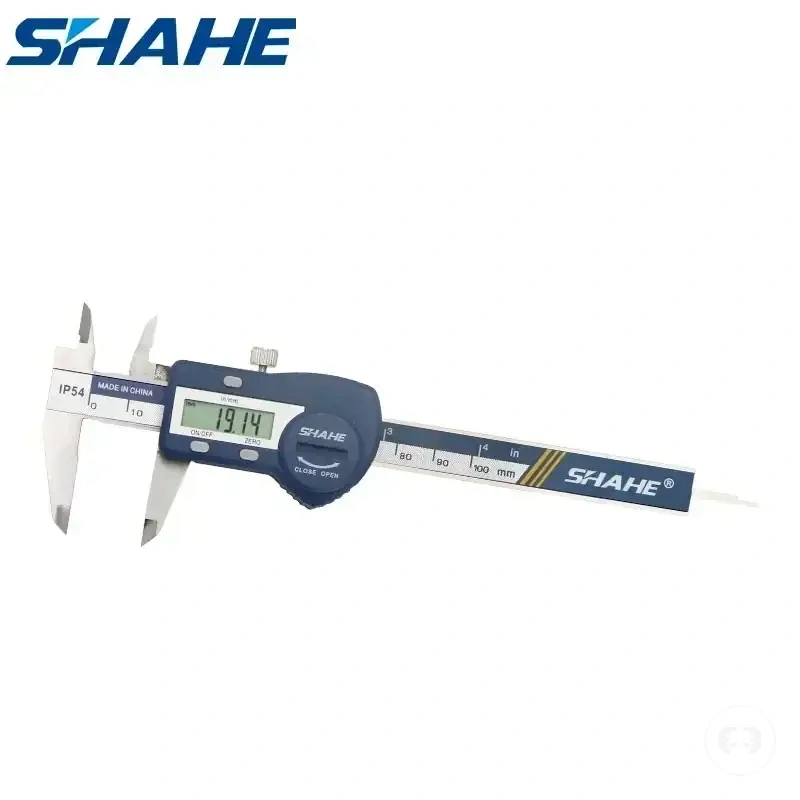
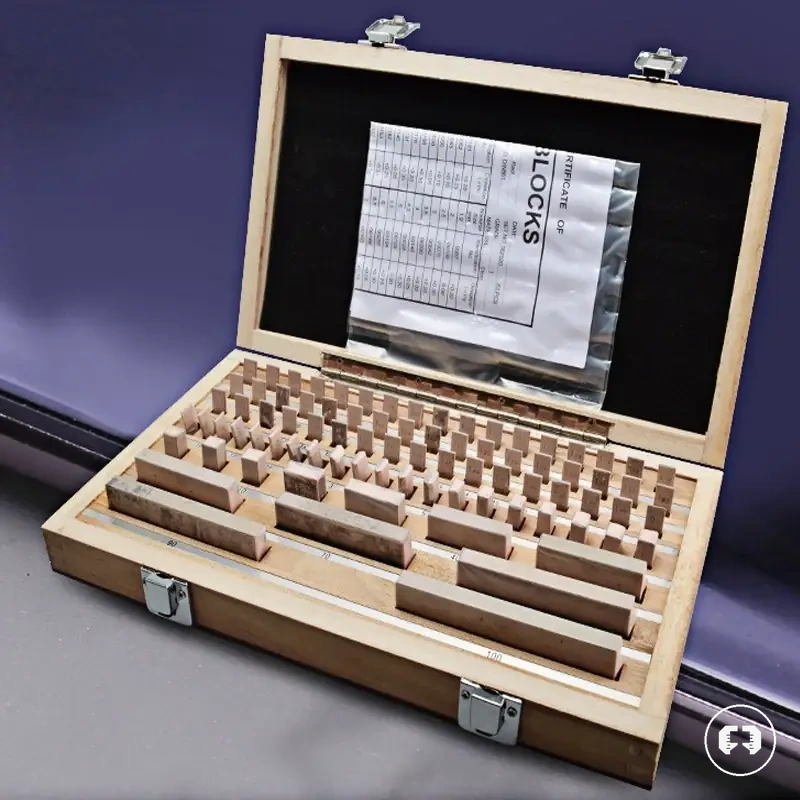
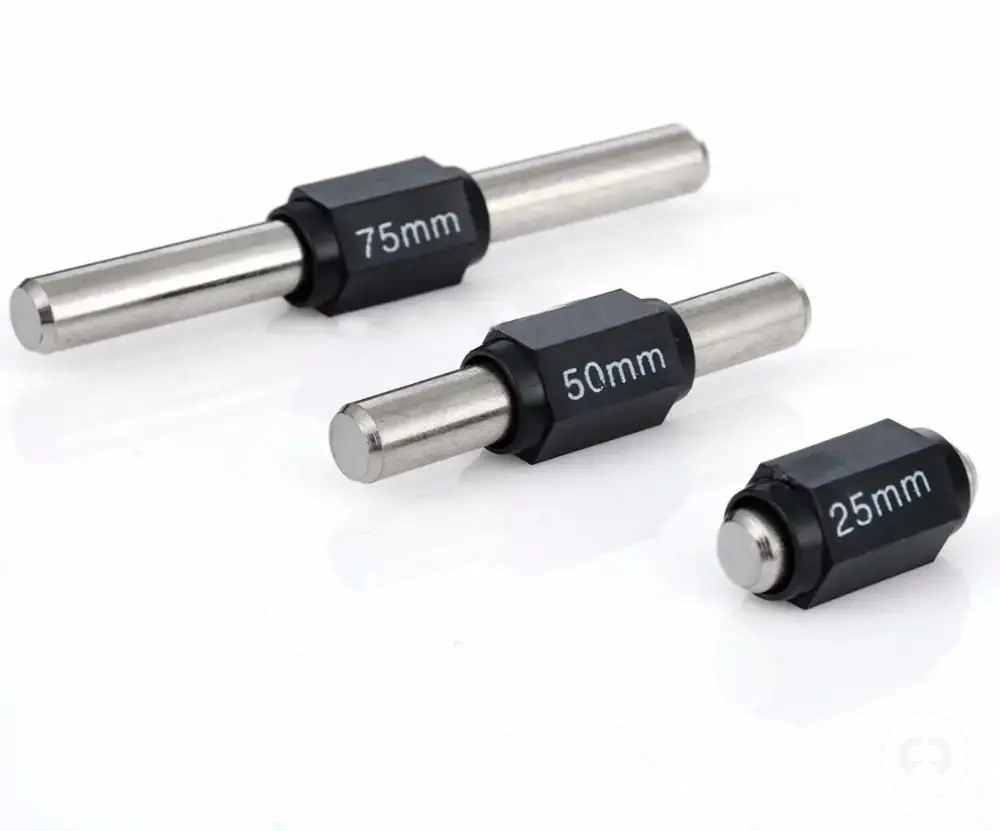
Here are product examples that may make comparison easier. Before buying, always review the compatibility criteria, essential features, and product details.
This chart shows the key criteria to evaluate when deciding whether to select higher accuracy, finer resolution, or better repeatability for a measurement task, and the appropriate outcome based on those criteria.