Precision Measuring Tool Recalibration and Replacement Guide
Precision measuring tools require a maintenance decision when measurement reliability becomes uncertain because accuracy drift, wear, or changes in the calibration reference can affect confidence in the results. Recalibration and replacement are different maintenance decisions: recalibration evaluates or restores measurement accuracy against a known standard, while replacement may be appropriate when tool condition no longer supports reliable use.
A precision measuring tool should be recalibrated, checked further, or replaced according to its condition and the demands of the measurement task. Recalibration may be suitable when repeatability changes but the measuring tool remains mechanically sound. Replacement may be considered when physical wear or damage limits dependable performance even after a calibration check. The appropriate decision depends on tolerance requirements, usage intensity, and overall tool condition.
Measurement reliability can decline for different reasons, so identifying the cause is as important as recognising the symptom. Comparing results against a calibration reference or known standard can help distinguish correctable accuracy drift from wear that may justify retiring a tool. For broader category context before making a maintenance decision, visit the precision measuring tools hub.
A measuring tool used in demanding conditions may follow a different maintenance path from one used occasionally in a controlled environment. The next section builds that decision framework by grounding the discussion in the factors that influence recalibration and replacement.
What Recalibration and Replacement Mean for Precision Measuring Tools
Recalibration is the process of checking and, when appropriate, adjusting precision measuring tools against a known reference to evaluate and help restore measurement accuracy. Replacement means retiring a tool that can no longer be trusted or cannot reasonably be restored for reliable measurement. These are different maintenance actions with different decision outcomes.
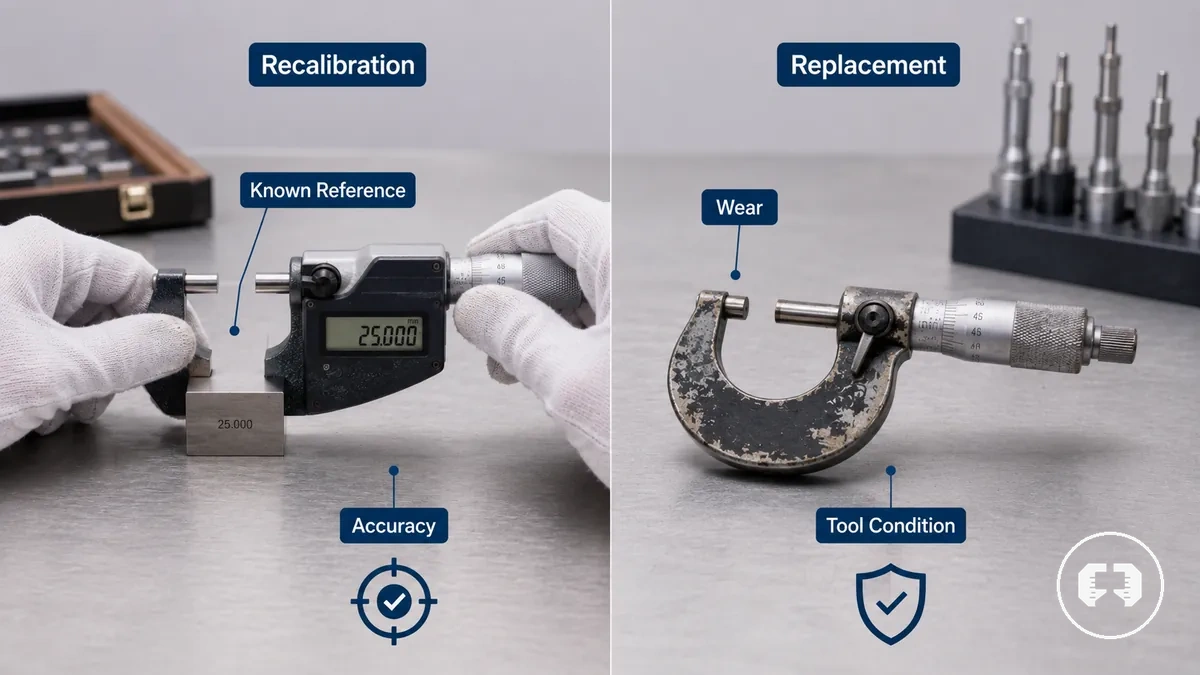
The image below illustrates what recalibration and replacement mean for precision measuring tools by comparing a tool checked against a reference with one that shows condition-related concerns. It separates the purpose of each maintenance action before moving into their practical differences.
| Maintenance action | What it means | When it applies | What it does not prove |
|---|---|---|---|
| Recalibration | Checks a measuring tool against a known reference and may include adjustment to evaluate or restore accuracy. | When calibration results, repeatability, or tolerance requirements indicate that measurement reliability should be verified. | It does not prove that every tool can be fully restored or remain suitable for all future measurements. |
| Replacement | Removes a tool from service when its physical condition or reliability no longer supports trusted measurements. | When wear, damage, or other condition-related factors mean continued use may no longer be appropriate. | It does not mean recalibration was unnecessary or that every unsuccessful calibration check requires replacement. |
Recalibration and replacement solve different maintenance problems, so the correct decision depends on the calibration result, tool condition, and intended use. For a broader explanation of the underlying process, see calibration basics. Detailed calibration procedures are outside the scope of this definition because this section focuses on the meaning of each maintenance decision.
Why Precision Measuring Tools Drift Out of Accuracy
Precision measuring tools can drift out of accuracy because measurement performance may change with use, handling, environmental conditions, or reference-related factors. Accuracy drift can affect repeatability and measurement reliability, but the cause varies with the tool, its operating environment, and how it is used. Drift is usually conditional rather than automatic.
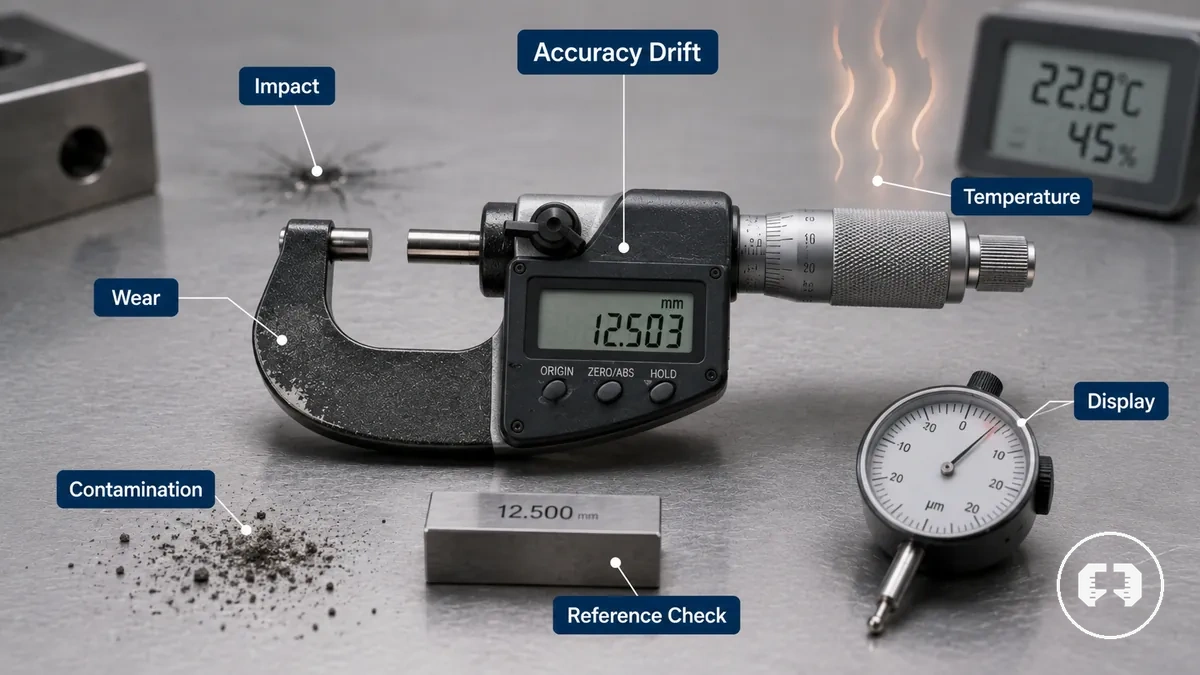
The image below highlights common factors that can contribute to accuracy drift in precision measuring tools. It groups typical influences to clarify possible causes rather than suggesting a single universal drift path.
Understanding broad drift causes helps separate general influences from later symptom evaluation. Physical changes and reference-related checking conditions can both affect measurement reliability, although they do so in different ways. The following points group common contributors before moving into more detailed diagnosis.
- Wear: Contact surfaces or moving components may gradually change, which can reduce repeatability over time.
- Impact and handling: Dropping a tool or applying excessive force may affect alignment or measurement consistency.
- Temperature change: Environmental temperature changes can influence measurement conditions and contribute to measurement change.
- Contamination: Dirt, oil, or debris on measuring surfaces or scales may interfere with reliable readings.
- Digital display instability: Electronic display or battery-related issues may contribute to unstable readings on digital measuring tools.
- Reference mismatch: Comparing results with an unsuitable or inconsistent reference can make apparent accuracy drift more difficult to interpret.
A measuring tool used in a changing workshop environment may show different drift behaviour from one used in a controlled inspection area. Similar symptoms can result from different combinations of wear, impact, temperature, contamination, handling, or reference mismatch, so the underlying cause depends on the tool type and its usage environment.
Wear, impact, temperature, and handling conditions
Wear, impact, temperature, and handling conditions can influence measurement reliability because they may change how measuring components contact a workpiece or move during use. The effect depends on the tool type, the severity of the condition, and the measurement task rather than a single predictable outcome. The main condition groups are contact surface wear, mechanical shock, thermal expansion, and handling-related exposure.
The image below labels the main wear, impact, temperature, and handling conditions that can influence measurement performance. It identifies condition points rather than suggesting that every measuring tool responds in the same way.
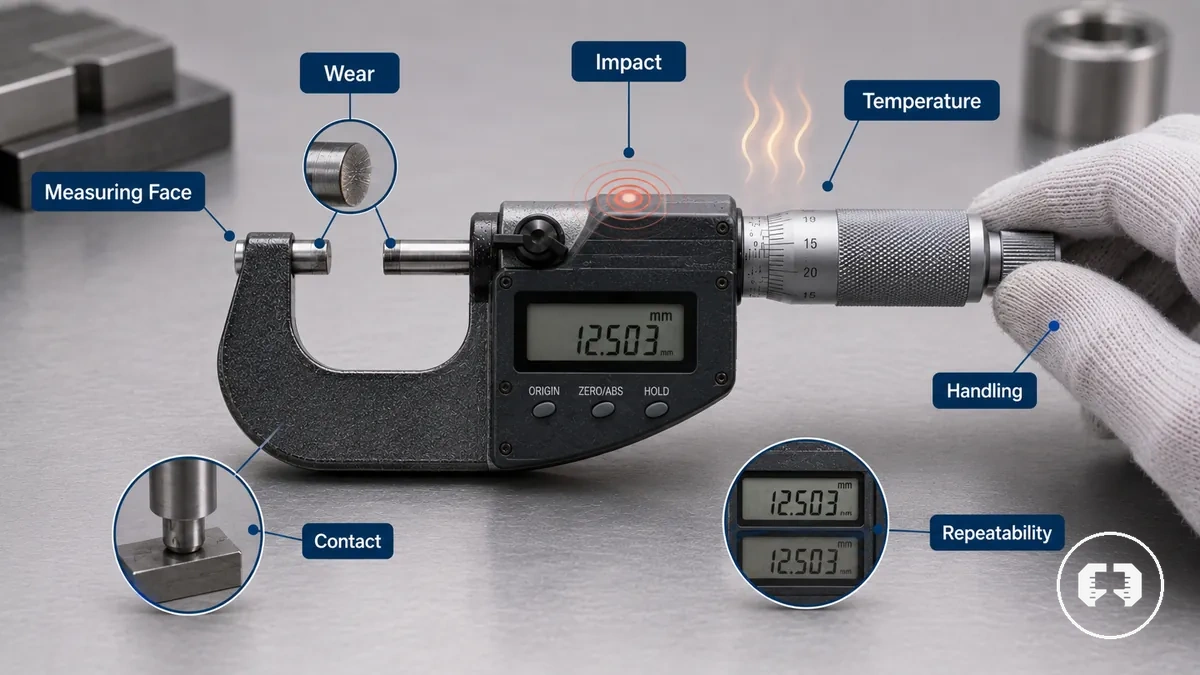
A measuring tool exposed to repeated contact or changing environmental conditions may behave differently from one used in stable conditions. Physical surface change and temporary environmental effects are different influences, yet either can affect repeatability or contact depending on the tool and the operating conditions.
- Measuring faces, jaws, and anvils: Wear on contact surfaces may alter contact with the workpiece, which can influence reading consistency.
- Sliding parts: Impact or shock may affect movement or alignment, which can reduce repeatability.
- Temperature: Thermal expansion may contribute to reading change when the measuring tool or workpiece is at a different temperature.
- Handling and storage exposure: Environmental condition and routine handling may influence component condition over time, depending on use.
- Contact quality: Changes in physical condition can affect contact between the measuring tool and the workpiece, which may influence repeatability.
Why a zero check alone may not confirm full-range accuracy
A zero check confirms only one check point and does not confirm full-range accuracy across the entire tool range. A correct zero reading supports verification at the reference point, but it does not confirm mid-range accuracy, repeatability, or measurement performance at other positions. Zero is only one check point.
The comparison below shows why a zero check alone may not confirm full-range accuracy by contrasting zero position, range checks, and repeatability. It highlights what each check can confirm and where false confidence may arise if only one point is verified.
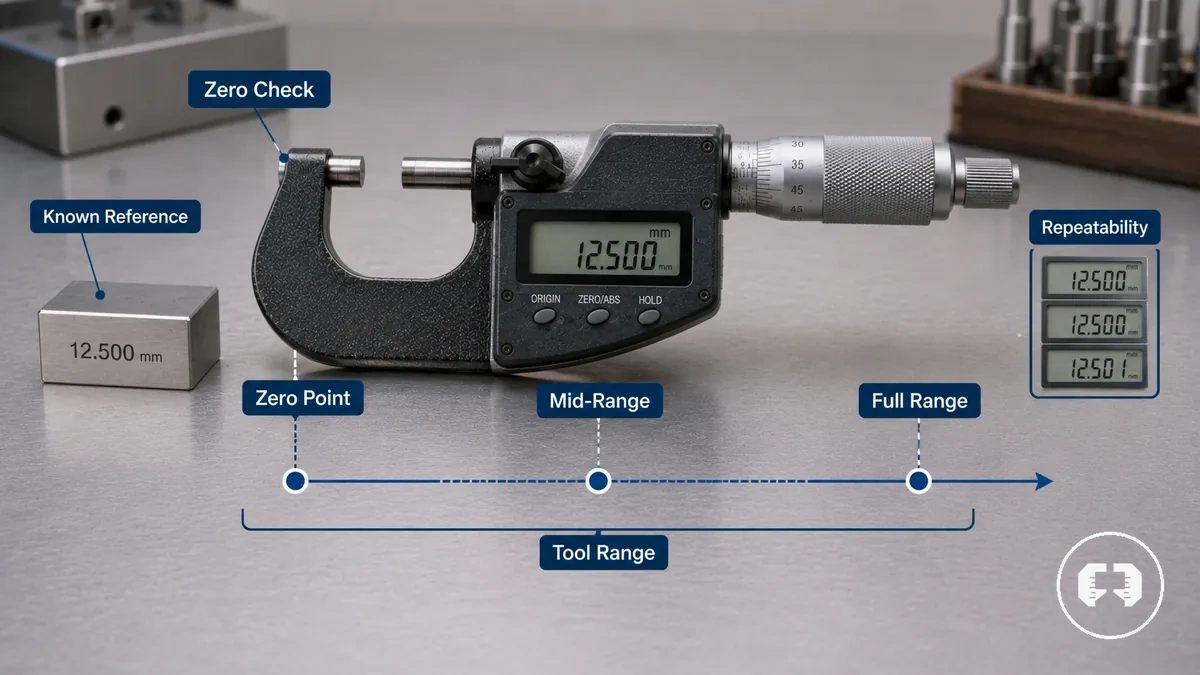
| Check type | What it confirms | What it does not confirm | Decision signal |
|---|---|---|---|
| Zero check | Zero reading at a known reference check point. | Mid-range accuracy, full-range accuracy, or repeatability across the tool range. | A pass confirms one reference point but may still require additional verification. |
| Range check | Performance at multiple check points within the tool range. | Complete calibration under every condition. | Provides broader confidence across the measured range. |
| Repeatability check | Consistency of repeated measurements. | That every point meets tolerance. | Supports judgment about measurement consistency. |
Full-range accuracy and tolerance should be evaluated across appropriate check points rather than from a zero reading alone. The criteria discussed in accuracy and tolerance standards explain why full-range accuracy and tolerance are separate from a single reference point. Depending on the measuring tool and its condition, additional verification against a known reference may be appropriate before deciding whether formal calibration is needed, helping reduce the risk of false confidence and improving range-based confidence.
A passed zero check does not prove measurement accuracy across the full tool range. This subsection supports informed judgment before formal calibration rather than providing a complete calibration procedure.
Signs a Precision Measuring Tool Needs Recalibration
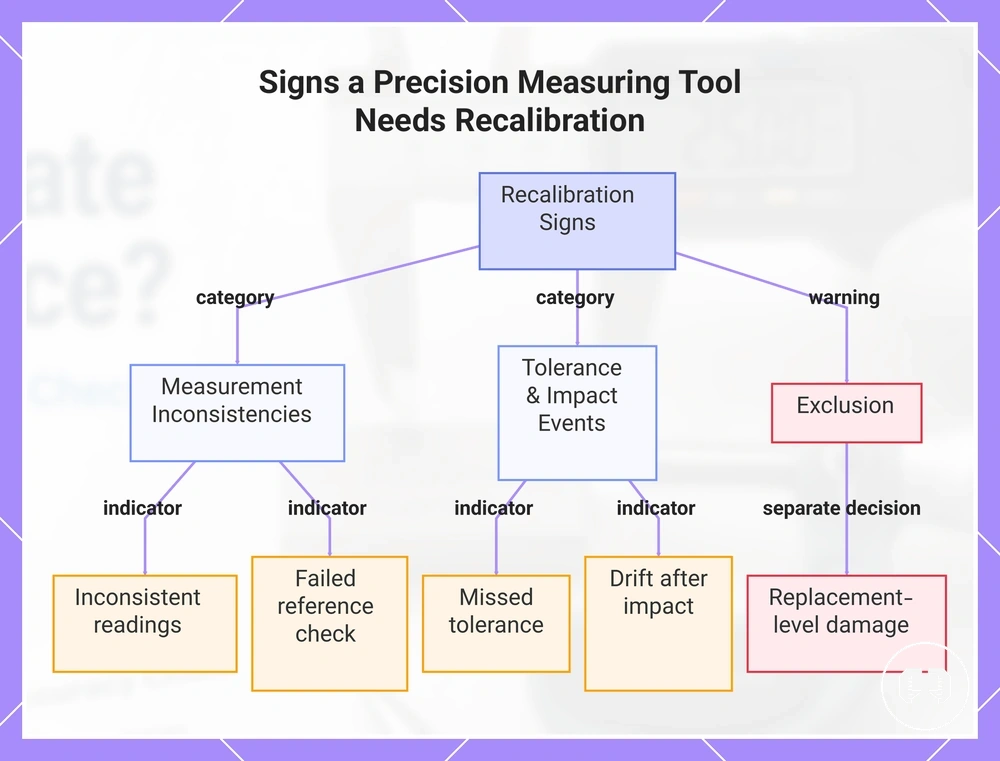
A precision measuring tool showing correctable accuracy drift is often a suitable candidate for recalibration before replacement is considered. When inconsistent readings or a failed reference check suggest that measurement accuracy has changed, recalibration may be the next reasonable step if there is no clear replacement-level damage. The decision begins with signs of correctable accuracy drift rather than obvious physical failure.
The checklist below highlights common signs that a precision measuring tool may need recalibration. These signals help identify when further accuracy checks are appropriate rather than confirming that recalibration is required in every situation.
- Inconsistent readings: Repeated reading mismatch under similar measuring conditions may indicate that recalibration should be considered after confirming the setup.
- Failed reference check: A measurement that does not agree with a known reference can signal the need for an accuracy check and possible recalibration.
- Drift after impact: A noticeable change following an impact or similar event may justify checking calibration before assuming permanent damage.
- Missed tolerance: Measurements outside the required tolerance can indicate that recalibration should be evaluated.
- Recent repair: A tool returned to service after repair may benefit from verification to confirm measurement performance.
- Heavy use or environmental exposure: Frequent use or changing environmental exposure can increase accuracy risk and may justify an additional reference check.
If a precision measuring tool shows one or more of these signs, recalibration may be appropriate before replacement is considered, although the outcome depends on tool condition, measurement setup, and verification results. Clear replacement-level damage remains a separate decision and should not be confused with correctable accuracy drift. For broader examples of related issues, see measurement error symptoms, which expands on error patterns without replacing this recalibration decision.
This chart groups the main signs that indicate a precision measuring tool may require recalibration, and distinguishes them from replacement-level damage.
Inconsistent readings against a known reference
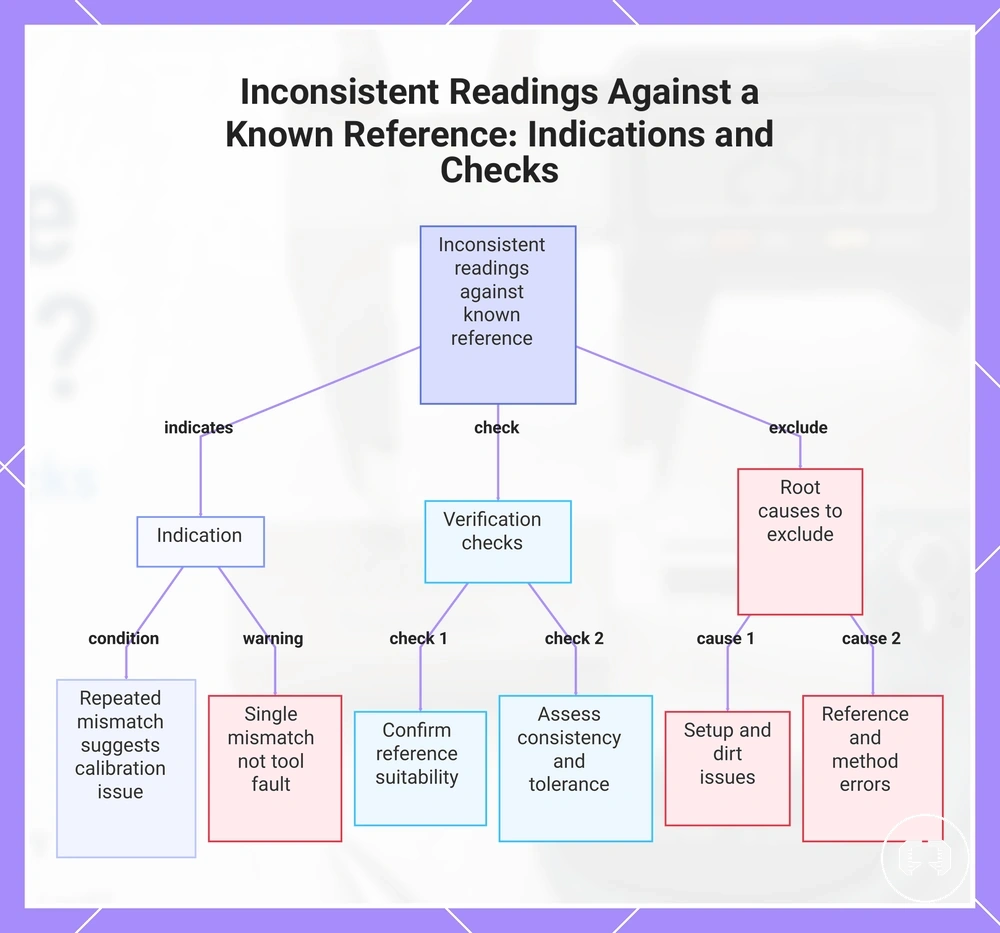
Inconsistent readings against a known reference can indicate a calibration or reliability problem when the same mismatch appears repeatedly under comparable conditions. A single mismatch does not establish tool fault because the result may depend on the setup, the known reference, or the reading method. When repeated readings continue to differ from a known reference across the measurement range, recalibration may become a reasonable next step because repeated evidence strengthens the decision.
The checks below help separate inconsistent readings against a known reference into possible sources before deciding whether recalibration is appropriate.
- Known reference: Compare the measurement with a trusted standard to confirm that the reference itself is suitable for the check.
- Repeated reading: Repeat the same measurement to determine whether the mismatch is consistent rather than an isolated variation.
- Measurement range: Check more than one position within the measurement range because a mismatch may not appear at every point.
- Operator consistency: Use the same measuring technique each time so differences in setup or reading method are less likely to influence the result.
- Tolerance limit: Compare repeated results with the required tolerance limit before treating the mismatch as evidence of a calibration concern.
If inconsistent readings remain after these checks, the evidence may support further calibration or reliability evaluation. Before attributing the mismatch to the tool, rule out setup issues, dirt on measuring surfaces, reference error, and differences in reading method because each can contribute to measurement inconsistency.
This chart shows the indications of inconsistent readings and the verification steps to determine whether recalibration is needed.
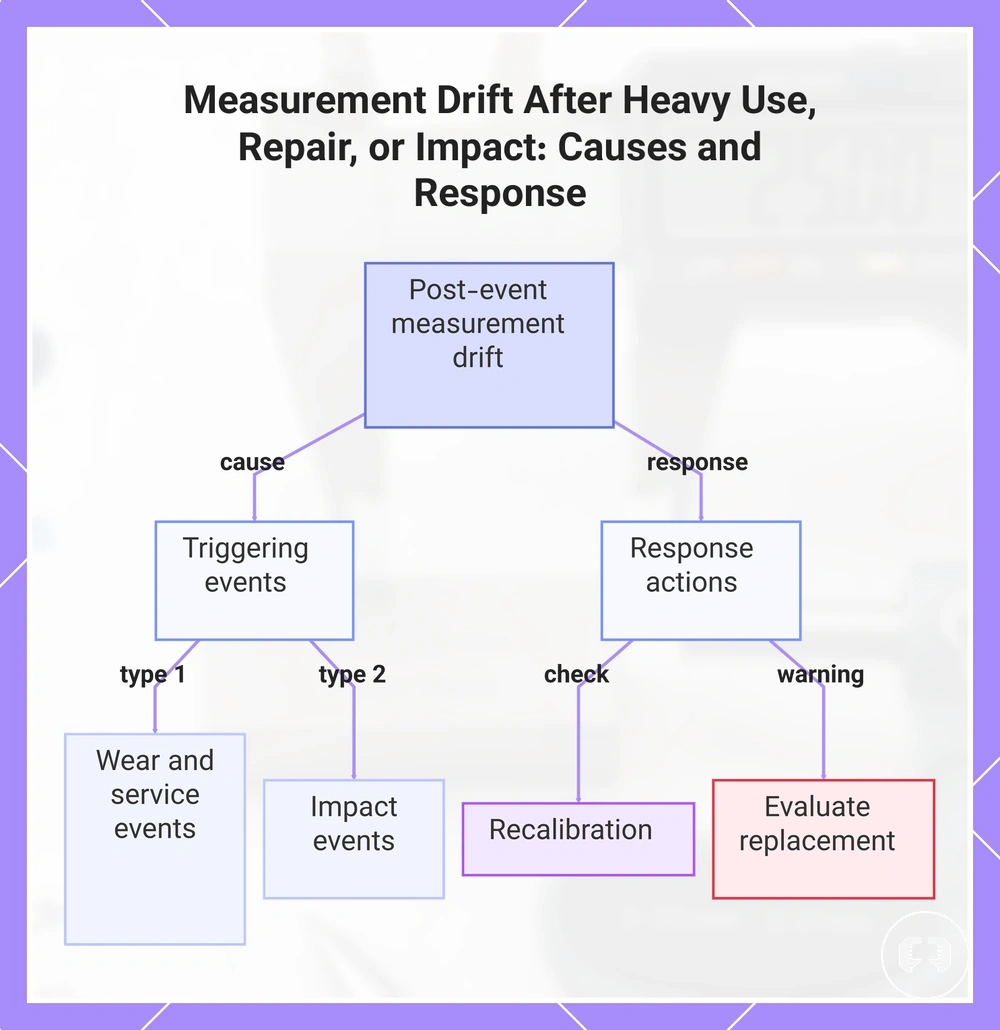
Measurement drift after heavy use, repair, or impact
When measurement drift appears after heavy use, repair, or impact, the event may have caused a contact change or an internal change that affects reading consistency during precision work. The extent of reading drift depends on the tool condition and the nature of the event, so the change should be verified rather than assumed. After a credible drift-triggering event, recalibration is the appropriate next check before continuing precision work.
If measurement drift follows one of these events, the condition should be evaluated before relying on further precision measurements.
- Heavy use: Extended wear may contribute to contact change that can gradually lead to reading drift.
- Repair: A service event may introduce an internal change or alter adjustment, making recalibration appropriate before returning the tool to precision work.
- Impact: Shock from a drop or similar incident may affect measurement reliability, even when no immediate change is obvious.
If measurement drift continues after one of these events, recalibration can help determine whether the tool remains suitable for precision work. In contrast, visible damage that affects stability or normal operation may justify evaluating replacement rather than relying on recalibration alone.
This chart shows the common triggering events for measurement drift and the appropriate response actions, including recalibration and replacement evaluation.
Readings that no longer meet the required tolerance
Readings must be judged against the required tolerance for the task, not by whether the precision measuring tool appears to function normally. A tool can produce stable readings yet still show measured deviation beyond the acceptance threshold for the work. When readings no longer satisfy the required tolerance, the decision depends on precision level, repeatability, and task requirement.
Tolerance results guide the decision by showing whether the measured deviation is acceptable for the workpiece risk involved. Compare repeated readings under consistent conditions against the applicable acceptance threshold. If repeatability is poor or the result exceeds the tolerance limit for the job, calibration may be appropriate before further use. If the tool cannot support reliable measurements after evaluation, removal from use may be the safer decision.
| Reading condition | What it indicates | Next decision |
|---|---|---|
| Readings remain within the required tolerance with consistent repeatability. | The result aligns with the task requirement and current acceptance threshold. | Continue use according to the applicable calibration plan. |
| Measured deviation approaches or occasionally exceeds the applicable tolerance limit. | Measurement reliability may no longer match the required precision level. | Verify readings and consider recalibration before relying on further measurements. |
| Measured deviation repeatedly exceeds the acceptance threshold or repeatability cannot be maintained. | Workpiece risk increases because the result no longer supports the measurement requirement. | Remove the tool from use until calibration or further evaluation confirms whether it remains suitable. |
Recalibration Frequency for Precision Measuring Tools
Recalibration frequency for precision measuring tools should be based on usage, risk, manufacturer guidance, and past measurement behavior. A calibration interval may need to be shorter when measurements are critical, the tool is used heavily, or reference-check results show changing performance. There is no single universal schedule that fits every tool or use case.
Setting a recalibration schedule starts with the conditions that affect measurement confidence. Tool type, use frequency, measurement criticality, environmental exposure, calibration history, and reference-check results all help decide whether the interval should stay the same or be adjusted. The table below organizes common recalibration interval factors by risk, usage, guidance, and history.
| Factor | Why it changes frequency | Lower-risk condition | Higher-risk condition |
|---|---|---|---|
| Usage level | Frequent use can increase the chance of wear, drift, or handling-related change. | Occasional use under controlled conditions. | Heavy use in regular precision work. |
| Environment | Environmental exposure can affect tool condition and measurement reliability. | Clean, stable, low-exposure use. | Dust, moisture, temperature change, or rough handling exposure. |
| Tool type | Different precision measuring tools may respond differently to wear, movement, or electronic instability. | Simple tool used for lower-risk checks. | Tool used for tighter or more critical measurements. |
| Measurement criticality | Higher workpiece risk usually requires stronger confidence in the calibration interval. | Measurements with low consequence if rechecked. | Measurements tied to strict acceptance or safety-sensitive decisions. |
| Calibration history | Past records and reference-check results can show whether the current interval is stable or needs review. | Consistent results across previous checks. | Repeated adjustment, failed checks, or unexplained measurement change. |
A tool used lightly for low-risk checks may justify a different inspection cycle from a tool used daily for high-criticality measurements. If reference-check results remain stable, the existing calibration interval may remain suitable; if records show drift or repeated adjustment, recalibration frequency may need to increase.
Manufacturer guidance, standards, and calibration intervals
Manufacturer guidance, standards, and calibration intervals are document sources that help plan when a precision measuring tool should be checked again. Manufacturer instructions may provide a recommended interval, while workplace standards or internal procedures may add requirements based on measurement risk and record-keeping. Written guidance informs interval decisions, but it does not always settle them by itself.
Calibration planning should compare the document source with the tool type, usage, calibration history, and the risk attached to the measurement. The table below shows how guidance sources can support interval decisions without treating any single source as automatically sufficient. The final decision should account for records, reference-check results, and risk-based requirements.
| Source | What it provides | How to use it | Limitation |
|---|---|---|---|
| Manufacturer guidance | Tool-specific instructions or a recommended interval. | Use it as a starting point for the calibration schedule. | It may not reflect workplace measurement risk or actual use conditions. |
| Workplace standards | Internal procedure, quality requirement, or inspection cycle. | Use it to align calibration intervals with local record-keeping and measurement requirements. | It should be applied according to the specific tool, task, and documented requirement. |
| Calibration history | Past records, adjustment patterns, and reference-check results. | Use it to decide whether the current interval remains suitable. | Stable records may support the interval, while repeated issues may require review. |
Usage level, environment, and calibration history
Usage level, environment, and calibration history are practical criteria that can adjust the recalibration interval for a precision measuring tool. Daily use, harsh environments, and evidence of changing measurement performance may justify more frequent checks, while occasional use under controlled conditions may support a longer interval when supported by records. Practical timing should therefore reflect actual use conditions rather than a fixed schedule.
A tool with a stable inspection history may be managed differently from one showing previous drift or failed spot checks, but past performance does not guarantee future accuracy. The following conditions show how usage level, environment, and calibration history can influence recalibration timing.
- Daily use: Heavy use intensity may justify a shorter interval because repeated operation can increase the chance of wear or measurement drift.
- Occasional use: Limited use with suitable storage conditions may support a longer interval when reference checks and past calibration results remain consistent.
- Harsh environments: Exposure to contamination, temperature changes, or demanding field conditions may increase checking frequency because these conditions can affect measurement reliability.
- Handling events: A drop, impact, or similar event may justify an earlier recalibration check because measurement performance can change after handling incidents.
- Previous drift or failed spot checks: Repeated drift or failed spot checks may indicate that the interval should be reviewed, while calibration history should be considered alongside current measurement risk and operating conditions.
When a Measuring Tool Should Be Replaced Instead
Replacement becomes reasonable when a measuring tool is physically unreliable, cannot consistently hold accuracy, or is no longer practical to restore. The decision depends on the extent of wear, damage, repair practicality, and the measurement risk associated with continued use. Physical unreliability and failed restoration are stronger replacement criteria than correctable accuracy drift.
Not every measurement problem requires replacement because many issues can still be corrected through recalibration or routine maintenance. Minor dirt, weak batteries, or correctable user error are not replacement criteria by themselves, while structural wear, significant damage, unstable readings after failed adjustment, obsolete parts that prevent practical restoration, or a tool that cannot hold accuracy may justify removing the tool from service. The comparison below separates conditions that may still be repairable from those that more strongly support replacement.
| Recalibration may still help | Replacement is more likely |
|---|---|
| Correctable accuracy drift, minor contamination, weak batteries, or an adjustment that restores reliable performance. | Structural wear, permanent damage, unstable readings after failed adjustment, obsolete parts that are not practical to restore, or a tool that cannot reliably hold accuracy. |
A common misconception is that any inaccurate measuring tool should be replaced immediately. In practice, replacement depends on whether the tool can be restored to reliable performance and whether continued use creates unacceptable measurement risk. When restoration is no longer practical or reliable measurement cannot be maintained, replacement may become the more appropriate decision.
Worn measuring faces, jaws, anvils, or contact points
Worn measuring faces, jaws, anvils, or contact points can change measured values even when the scale or display continues to operate normally. Contact surfaces establish the measuring relationship with the workpiece, so contact wear can directly influence measurement value. As wear increases, measured values may become less reliable.
Inspect the contact surfaces to distinguish measurement-affecting wear from cosmetic surface marks before considering replacement. Focus on the components that directly contact the workpiece because their condition has the greatest influence on measured values. If inspection shows contact wear that cannot maintain reliable measurements, replacement may become appropriate depending on wear severity and task tolerance.
- Measuring faces: Worn measuring faces or damaged faces can change contact with the workpiece, affecting measured values.
- Jaws: Worn jaws or uneven contact surfaces may reduce repeatability by changing how the workpiece is contacted during measurement.
- Anvils: Loss of flatness or the presence of burrs on anvils may alter contact surfaces and influence measurement accuracy.
- Contact points: Worn or damaged contact points may produce inconsistent measured values when the surface condition changes the contact area.
- Wear pattern: An uneven wear pattern identified during inspection can increase measurement risk and may support a replacement decision if reliable measurements cannot be maintained.
Loose, chipped, bent, or damaged components
Loose, chipped, bent, or damaged components should be evaluated before precision use because physical damage can prevent stable contact, smooth movement, or repeatable measurement. Visible functional damage may reduce measurement reliability even when the tool still appears operational. Damage that affects stable contact or movement increases repeatability risk and should be assessed before relying on measured values.
When damaged components are identified, evaluate their functional impact rather than appearance alone. Cosmetic marks may not affect measurement, but the checklist below focuses on conditions that can influence stable contact and repeatable measurement. If inspection confirms functional damage that cannot maintain reliable performance, replacement may become appropriate depending on the severity of the condition.
- Loose parts: Loose parts may reduce stable contact, increasing repeatability risk and supporting further evaluation.
- Chipped faces or bent jaws: Chipped faces or bent jaws can reduce consistent workpiece contact, affecting measurement reliability and indicating possible replacement if reliable measurement cannot be maintained.
- Cracked displays: Cracked displays may reduce reading clarity or usability, making dependable measurement more difficult.
- Stiff movement: Stiff movement can interfere with smooth positioning, reducing repeatable measurement and indicating the need for further inspection.
- Damaged locks: Damaged locks may fail to hold the measuring position consistently, increasing the reliability impact and making replacement more relevant when stable measurement cannot be maintained.
Unstable readings after cleaning and recalibration
When unstable readings continue after cleaning and recalibration, the remaining instability may indicate a deeper reliability problem rather than a condition that routine corrective checks can resolve. Cleaning and recalibration can remove common causes of measurement variation, but repeated instability after those steps deserves further evaluation. Persistent instability is a stronger reliability signal because it remains after the failed correction path.
Use the following diagnostic sequence to evaluate the evidence variables before deciding on further action. The checks should be considered together because a single result does not establish a reliability problem.
- Cleaning status: Confirm that cleaning has been completed, then repeat the measurement. If unstable readings remain, continue to the next check.
- Recalibration attempt: Complete the recalibration attempt and compare repeated readings. Continued variation suggests the correction may not have resolved the condition.
- Reference check: Compare repeated readings with a known reference. If remaining instability persists after the reference check, the evidence may indicate a deeper reliability problem.
- Remaining instability: When unstable readings continue after cleaning, recalibration, repeated readings, and a reference check, the persistent evidence may justify further service evaluation or replacement, depending on the condition.
How to Decide Between Recalibration and Replacement
Decide between recalibration and replacement by comparing whether a precision measuring tool can still be restored to the required tolerance with an acceptable accuracy risk. Recalibration may be appropriate when correction likelihood is reasonable and the tool condition remains suitable for dependable measurement. The main decision criteria are accuracy risk, tool condition, required tolerance, correction likelihood, and replacement value.
When the correct decision is uncertain, compare the current condition with the measurement requirements before choosing a decision path. The comparison below shows how recalibration and replacement differ across the factors that most directly affect reliability and practical value. Use these decision criteria together rather than relying on a single factor or price alone because correction likelihood and replacement value should be evaluated side by side.
| Decision factor | Recalibration points to | Replacement points to | Why it matters |
|---|---|---|---|
| Accuracy risk | Measurement performance may be restored when the tool remains physically stable. | Continued reliability concerns remain after reasonable correction attempts. | Accuracy risk should match the measurement criticality. |
| Tool condition | Minor correctable issues with otherwise sound operation. | Wear or damage reduces dependable measurement. | Tool condition influences long-term reliability. |
| Required tolerance | The tool may be capable of meeting the required tolerance after correction. | The tool may no longer maintain the required tolerance. | Tolerance determines whether the tool remains suitable for the task. |
| Repair practicality | Correction likelihood supports restoring the tool through service or recalibration. | Replacement value becomes stronger when restoration is no longer practical. | Practical value depends on whether dependable performance can be restored. |
| Future reliability | Stable results continue after successful recalibration. | Repeated reliability concerns remain despite corrective action. | Future measurement confidence supports the final decision. |
If a precision measuring tool remains physically sound and can reasonably return to the required tolerance, recalibration may remain the preferred decision path. If reliability continues to decline or practical value no longer supports restoration, replacement may become the more appropriate option. The final decision should reflect the measurement task, accuracy risk, and the combined decision criteria rather than any single factor.
Accuracy risk and measurement criticality
Measurement criticality determines how much accuracy risk may be acceptable when deciding whether to keep using, recalibrating, or replacing a precision measuring tool. As the tolerance requirement, consequence of error, and repeatability need become more demanding, the confidence threshold for continued use also increases. Acceptable risk therefore depends on the inspection context and the consequence of inaccurate measurement.
The matrix below organizes measurement criticality by qualitative risk rather than exact thresholds. It compares how work criticality influences recalibrating and replacing decisions while keeping the focus on accuracy risk, reliability, and inspection context. When the consequence of error and the confidence threshold increase, more conservative decisions may become appropriate.
| Work criticality | Accuracy risk | Recalibration signal | Replacement signal |
|---|---|---|---|
| Lower criticality work | Acceptable risk may be higher, but appropriate accuracy checks still remain necessary. | Recalibrating may be suitable when repeatability and the tolerance requirement continue to be met. | Replacing may be considered if reliable performance cannot be maintained after correction. |
| Precision-critical work | Higher consequence of error reduces acceptable risk. | Recalibrating may remain appropriate only when confidence threshold and repeatability need continue to support reliable measurement. | Replacing may become the more conservative decision when reliability no longer supports the inspection context. |
Tool condition, repair practicality, and replacement value
Tool condition and repair practicality determine whether recalibration or replacement provides the stronger practical value. The decision should compare service cost, downtime, replacement cost, expected accuracy after service, and future reliability instead of relying on a single factor. Practical value depends on how these decision variables relate to the tool condition and the likelihood of dependable performance after corrective work.
The comparison below organizes the main cost-value decision variables to support a maintenance decision rather than a purchasing decision. Recalibration or service may remain appropriate when expected accuracy and future reliability justify the service effort and downtime. When repair practicality declines or replacement value becomes stronger because dependable performance is unlikely after service, replacement may become the more practical option.
| Cost-value factor | Recalibration or service may make sense when | Replacement may make sense when |
|---|---|---|
| Tool condition | The tool remains structurally sound and may be restored to dependable measurement. | Wear or damage reduces long-term reliability. |
| Service cost and downtime | Service cost and lost time remain proportionate to the expected result. | Downtime or service effort may outweigh the practical benefit. |
| Expected accuracy | Recalibration may restore measurement performance suitable for the intended work. | Expected accuracy may remain insufficient after service. |
| Future reliability | Reliable performance is expected to continue after corrective work. | Ongoing reliability concerns reduce the value of further service. |
| Replacement cost | Replacement offers limited additional practical value compared with successful restoration. | Replacement value may become more appropriate when restoration no longer supports dependable use. |
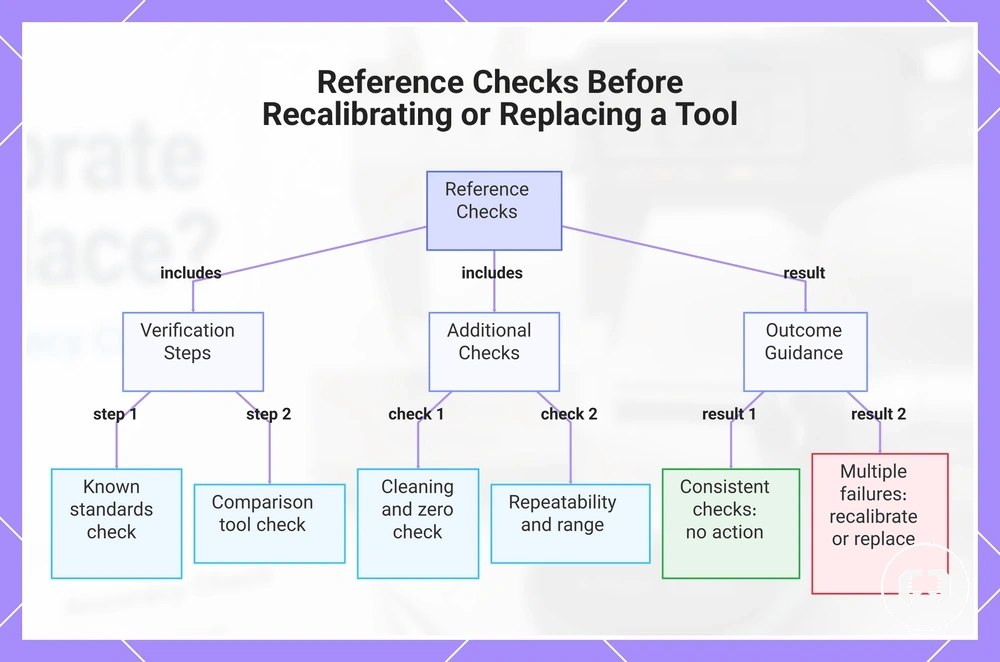
Reference Checks Before Recalibrating or Replacing a Tool
Reference checks help confirm whether recalibrating or replacing a tool is necessary before making that decision. A final verification routine compares measurement behaviour against known references so that temporary issues are less likely to be mistaken for permanent problems. Reference checks reduce premature decisions by verifying evidence before further action.
When measurement results appear questionable, complete a final verification routine before choosing recalibrating or replacing. The checklist below organizes reference checks by condition, result, and next action rather than teaching a full calibration procedure. Together, these checks help distinguish temporary measurement issues from conditions that may require further action.
- Known standards or gauge blocks: If readings remain consistent with known standards or gauge blocks, continue evaluating other conditions. If differences remain, consider additional verification before recalibrating.
- Comparison tools: Compare measurements with suitable comparison tools. If the results agree, continue the verification routine; if they differ, investigate the source of the variation before deciding on replacement.
- Cleaning status: Confirm that measuring surfaces are clean. If contamination may have influenced the result, clean the tool and repeat the reference checks.
- Zero check: Verify that the tool returns to its zero reference when applicable. If the zero check is inconsistent, repeat the verification before taking further action.
- Repeatability: Repeat the same measurement under consistent conditions. If repeatability changes noticeably, further evaluation may be appropriate before recalibrating or replacing.
- Range checks: Compare measurements across the expected operating range when appropriate. If accuracy changes across the range, additional assessment may help determine the next action.
If reference checks remain consistent across the verification routine, immediate recalibrating or replacing may not be necessary. If multiple checks continue to indicate unreliable measurement, the combined results may support recalibrating or, when dependable performance cannot be restored, replacing the tool.
This chart shows the key reference checks to distinguish temporary measurement issues from conditions requiring recalibration or replacement.
Known standards, gauge blocks, and comparison checks
Known standards, gauge blocks, and comparison checks provide stronger evidence than guesswork because they compare measurements against a reference standard instead of relying on a single observation. The reliability of a known reference depends on its condition and calibration status, so it should be evaluated before using it for judgment. Comparing repeated readings at the same measurement point provides a stronger basis for deciding whether measurement differences are meaningful.
When measurement results are uncertain, compare the tool against a reference standard before reaching a decision. The methodology below shows how known standards, gauge blocks, and comparison checks organize evidence through repeated reading, allowable deviation, and decision result rather than assumption. Repeated checks at the same measurement point provide the strongest basis for a decision result when the reference condition and calibration status remain suitable.
| Reference used | Check point | Reading pattern | What it means |
|---|---|---|---|
| Known standards or a reference standard | Selected measurement point | Repeated reading remains consistent | Provides stronger evidence for judgment when the reference condition and calibration status are appropriate. |
| Gauge blocks | Same measurement point | Repeated reading is compared with the reference | Supports evaluation of allowable deviation instead of relying on a single measurement. |
| Comparison checks using a comparison tool | Matching check point | Reading pattern remains consistent across repeated checks | The decision result may support continued use, recalibrating, or further investigation, depending on the comparison outcome. |
Cleaning, storage, and handling checks before judgment
Cleaning, storage, and handling checks should be completed before concluding that a precision measuring tool needs recalibration or replacement. Dirt, burrs, weak batteries, moisture, storage damage, or inadequate temperature stabilization can create false symptoms that resemble accuracy problems. Ruling out these simple maintenance conditions first helps prevent false judgment because simple maintenance issues can mimic accuracy problems.
Simple maintenance checks can prevent false judgment before deciding on further action. The checklist below explains how cleaning, storage, and handling checks help filter false symptoms before recalibration or replacement.
- Dirt or contamination: Dirt on measuring surfaces may create false symptoms. Verify the cleaning status before evaluating measurement accuracy.
- Burrs: Burrs on contact surfaces may produce inconsistent readings. Verify that contact surfaces are free from burrs that could affect measurement.
- Weak batteries: Weak batteries in digital tools may contribute to unstable readings. Verify battery condition before judging tool performance.
- Moisture or storage damage: Moisture or storage damage may affect tool condition. Verify that storage condition has not contributed to the observed behaviour.
- Temperature stabilization: Measurements taken before temperature stabilization may appear inconsistent. Verify reading stability after the tool has stabilized to the surrounding conditions.
- Handling habits: Recent impacts or improper handling may create false symptoms. Verify that handling checks do not indicate a condition affecting measurement reliability.
If these local maintenance checks do not explain the observed behaviour, further evaluation for recalibration or replacement may be appropriate. For broader preventive practices beyond these pre-judgment checks, see the care and storage checklist.
Common Recalibration and Replacement Questions
When should precision measuring tools be recalibrated?
Recalibration should be considered when a calibration interval, reference check, or change in measurement performance indicates that verification may be needed. Usage level, measurement risk, manufacturer guidance, and previous calibration history can all influence the timing. If uncertainty remains, perform appropriate checks before deciding on recalibration.
Should a precision measuring tool be replaced after an impact?
No, not automatically. An impact may affect measurement reliability, depending on the severity of the impact and the condition of the precision measuring tool. Inspect for physical damage and complete a zero check or reference check before considering replacement.
Can digital calipers still be recalibrated after unstable readings?
Yes, they may be. Digital calipers can show unstable readings because of maintenance-related conditions such as weak batteries or contamination as well as calibration issues. If unstable readings continue after simple checks and a reference check, further evaluation for recalibration or replacement may be appropriate.
Does a failed zero check always mean replacement is necessary?
No. A failed zero check indicates that further investigation is needed rather than automatically requiring replacement. Cleaning, correct setup, recalibration, and a reference check may help determine whether reliable measurement can be restored.
What if a micrometer no longer meets the required tolerance?
A micrometer that cannot maintain the required tolerance may require recalibration or replacement, depending on its condition. A reference check and inspection for wear or physical damage can help determine whether reliable accuracy can still be maintained. If dependable performance cannot be restored, replacement may become the more appropriate option.
Why does the calibration interval vary between precision measuring tools?
Calibration interval varies because usage, measurement risk, operating conditions, and manufacturer guidance are not the same for every precision measuring tool. There is no exact universal interval that applies to all measuring instruments. Review these factors together before deciding when recalibration is appropriate.
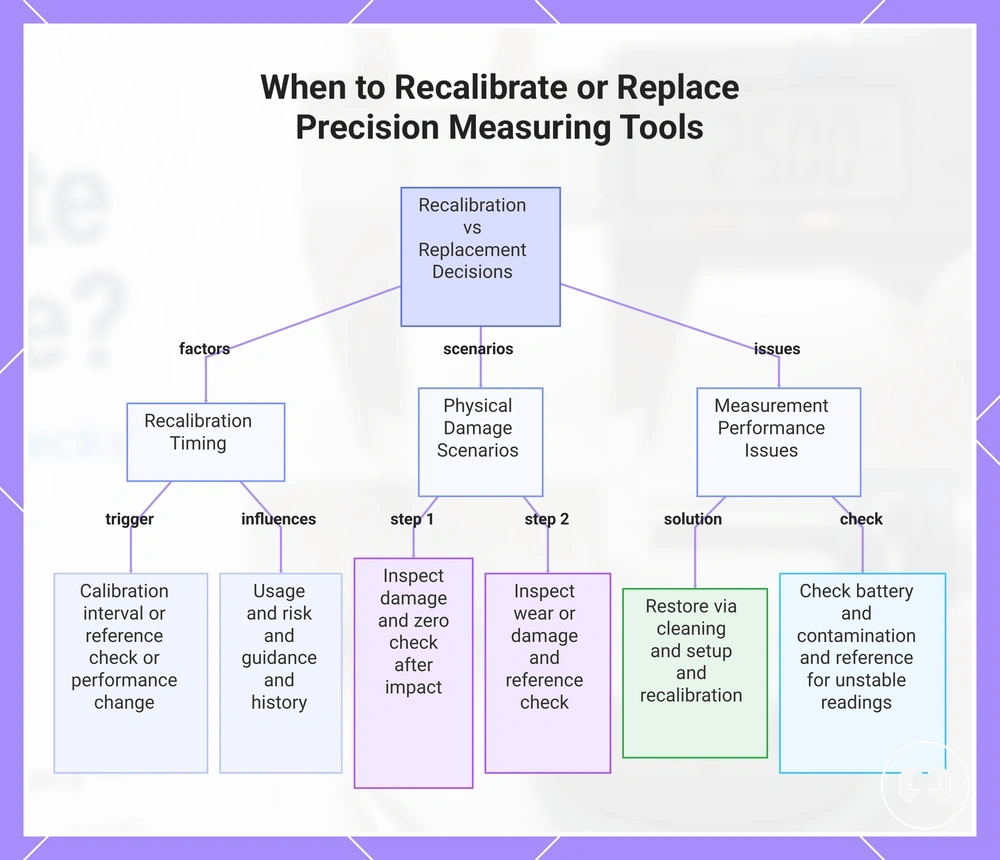
This chart shows the key factors and scenarios that help decide whether to recalibrate or replace a precision measuring tool.